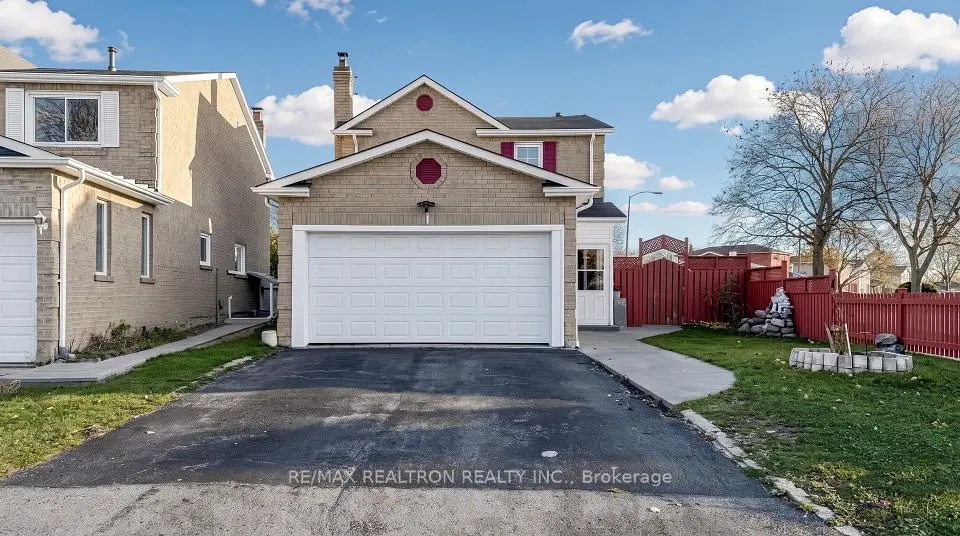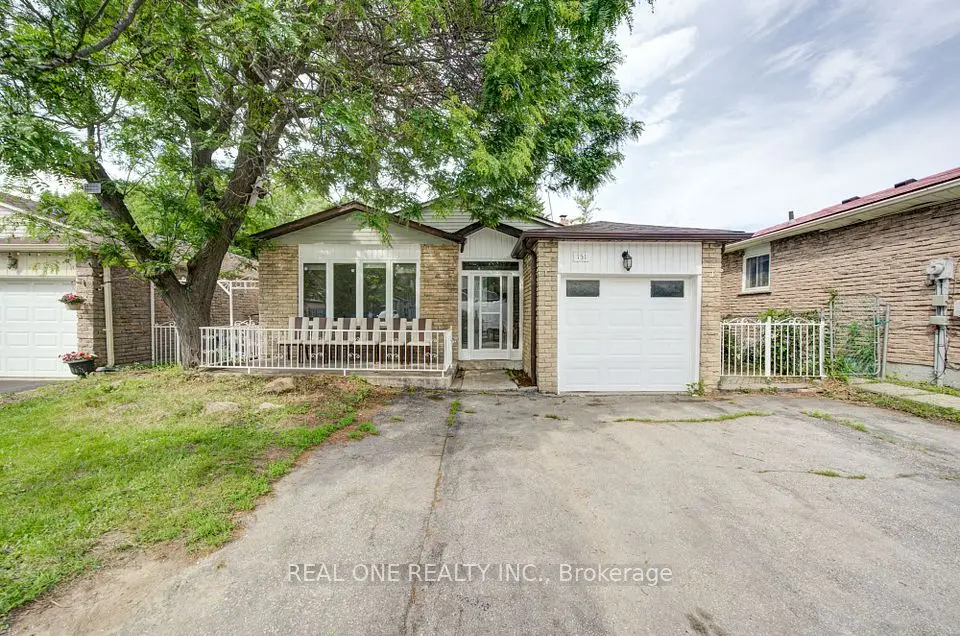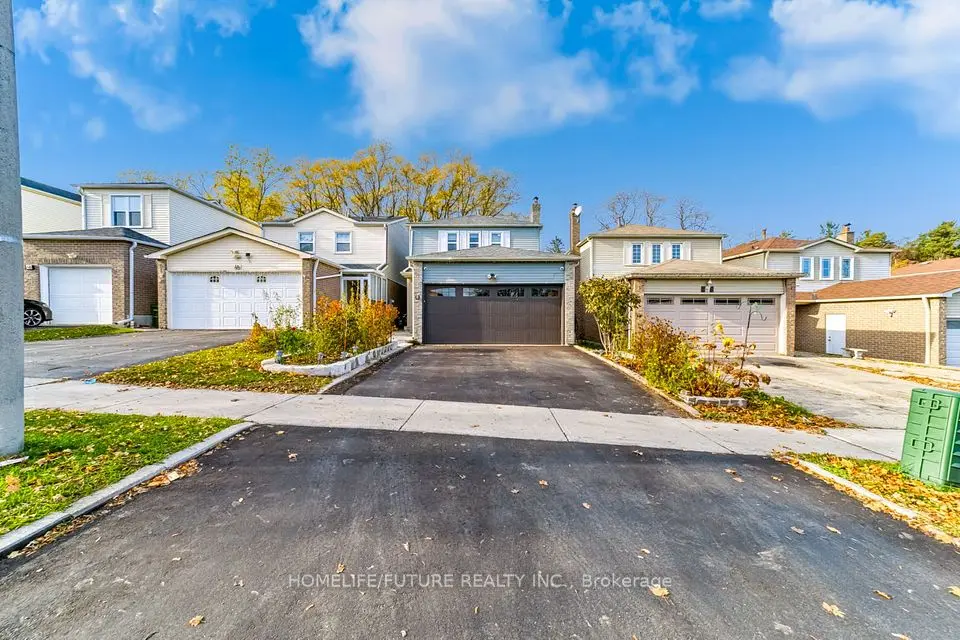
1 / 33
Detached

21 Tillbrook Court

Malvern · Scarborough, M1B 1N5

$799,000

Price changed since listing

Beds
3+3
Baths
2
Size
1,100-1,500 ft²
Type
Detached
Listed
20 days
MLS®
E14134378

About this home

Attention Investors & Extended Families! Rare Opportunity To Own A Turnkey, Income Generating Property On A Quiet Child-Safe Cul-De-Sac In High-Demand Malvern. This Solid 3+3 Bedroom Layout Features Massive Rental Potential With Both Levels Already Configured And Separately Rented! The Bright Main Floor Boasts A Spacious 3-Bedroom Layout With Large Windows And Functional Design. The Fully Finished Lower Level Features An Independent Entrance Leading To 3 Additional Bedrooms, Kitchen, And Full Bath-An Ideal Mortgage Helper or Pure Investment Cash Cow! Situated On A Premium Court Lot With A Generous Yard And No Through Traffic. Unbeatable Location Just Steps From Walmart Supercentre, Malvern Town Centre, Medical Facilities, Top-Rated Schools, And Parks. Commuter's Dream With Immediate Access To Highway 401, TTC Bus Routes, And Future Sheppard Transit Expansions. Don't Miss Out On This Low-Vacancy, High-Yield Addition To Your Portfolio!
Take the virtual tour

Property details

MLS® number
E14134378
Property type
Detached
Style
Bungalow
Bedrooms
3+3
Bathrooms
2
Kitchens
2
Interior size
1,100-1,500 ft²
Approximate age
31-50 years
Lot
37.3 × 127.35 ft
Basement
Apartment, Separate Entrance
Heating
Forced Air, Gas
Parking
4 total
Exterior
Brick
Property taxes
$3,698 (2026)
Possession
60 Days
Cross street
Neilson/Sheppard
Community
Malvern
City
Scarborough

Rooms

  • Living Room

    16' 7" × 10' 1"

    Main

    Parquet, Combined w/Dining

  • Dining Room

    10' 4" × 9' 11"

    Main

    Parquet, Combined w/Living

  • Kitchen

    16' 1" × 10' 1"

    Main

    Eat-in Kitchen, Combined w/Laundry

  • Primary Bedroom

    13' 5" × 9' 2"

    Main

    Parquet, Closet

  • Bedroom 2

    12' 10" × 8' 10"

    Main

    Parquet, Closet

  • Bedroom 3

    10' 3" × 8' 10"

    Main

    Parquet, Closet

  • Recreation

    17' × 12'

    Basement

    Laminate

  • Kitchen

    12' × 7'

    Basement

    Laminate

  • Bedroom 4

    12' × 12'

    Basement

    Laminate

  • Bedroom 5

    12' × 12' 3"

    Basement

    Laminate, Closet

  • Bedroom

    9' × 9'

    Basement

    Laminate, Closet

Room measurements are provided by the listing brokerage, converted from metres. They are deemed reliable but not guaranteed; verify before relying on them.

Location

Malvern · Scarborough, near Neilson/Sheppard

21 Tillbrook Court, Scarborough

Approximate location, placed by postal code. Map data © OpenStreetMap contributors, tiles by OpenFreeMap.

Mortgage estimate

$3,538per month

$159,800 down · 4.5% · 25 years

Down payment

%
Open the full calculator

An estimate, not a quote. Less than 20% down adds mortgage default insurance to the loan.

Scarborough

Similar homes nearby

See more homes
  • NewDetached

    $899,500

    50 Courtlands Drive

    Malvern · Scarborough

    3+1bedrooms4bathrooms1,500-2,000 ft²interior
    MLS® E14179656
  • NewDetached

    $799,000

    1 Shepmore Terrace

    Malvern · Scarborough

    3+1bedrooms3bathrooms1,100-1,500 ft²interior
    MLS® E14178626
  • Detached

    $899,000

    151 Fawcett Trail

    Malvern · Scarborough

    5+1bedrooms4bathrooms1,500-2,000 ft²interior
    MLS® E14171244

7646 Yonge Street

Want to see it in person? We will book it.

Private showings usually happen within a day or two. We confirm the time with the listing brokerage and meet you at the door, with our honest read on the home and its price.