1 / 50
Detached

207 Strathallan Boulevard

Lawrence Park South · Toronto, M1N 1T3

$10,000,000

Beds
5+1
Baths
8
Size
3,500-5,000 ft²
Type
Detached
Listed
70 days
MLS®
C13689350

About this home

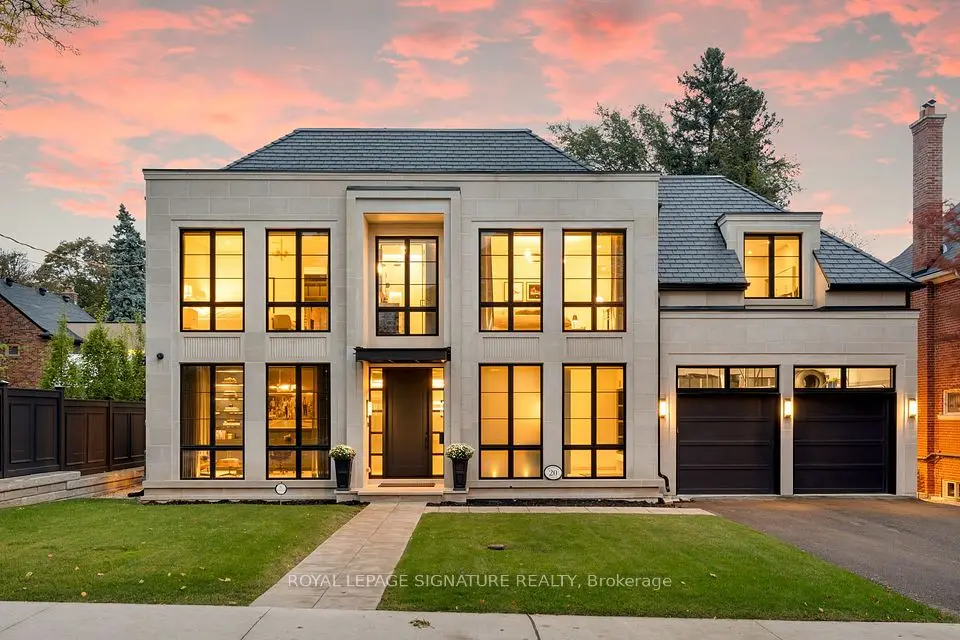
Nestled on a quiet, tree-lined street in Lytton Park, 207 Strathallan Blvd is a bespoke 5+ bedroom residence offering over 6,500 sq.ft. of elegantly crafted total living space. Built in 2019 by Teddington Homes & realized with uncompromising craftsmanship & a refined palette of luxury materials, the home was conceived under the architectural direction of Limor Benmor-Mizrahi (formerly of Peter Higgins Architect) & finished with interiors by Debra Salmoni, embodying a balance of modern sophistication & enduring comfort. A monumental front door opens into a refined foyer with a custom marble-inlay floor. A powder room is conveniently located off the foyer, across from the executive office. White oak & heated stone flooring, soaring ceilings & abundant natural light create an atmosphere of calm refinement. At the front, the executive office is anchored by a sleek see-through gas fireplace that also serves the open-concept formal living & dining areas, where French doors walk out to a flagstone terrace. The centre hall leads into the sun-filled family room with floor-to-ceiling windows & oversized sliders extending the space to the backyard. The south-facing breakfast area enjoys another walk-out. The kitchen, both a design statement & a culinary workspace, features integrated pro-grade appliances, custom Bellini cabinetry, marble countertops & backsplash, an oversized limestone island with seating, extended-height cabinetry & a fully outfitted butler's pantry with access to the mudroom & garage. Upstairs, the primary suite is a private retreat with a gas fireplace, balcony, soaring ceiling & spa-inspired 5pc ensuite. Three additional bedrooms each offer a private ensuite & custom walk-in closet. The 3rd level provides a flexible 5th bedroom suite with a 3pc ensuite & balcony. The lower level features a large entertainment room with kitchenette & walkup, a glass-enclosed fitness studio, a 6th bedroom with 3pc ensuite, the main laundry room, a 2pc bath & a cold room.

Property details

MLS® number
C13689350
Property type
Detached
Style
3-Storey
Bedrooms
5+1
Bathrooms
8
Kitchens
1
Interior size
3,500-5,000 ft²
Approximate age
6-15 years
Lot
50 × 135 ft
Basement
Finished with Walk-Out, Walk-Up
Heating
Forced Air, Gas
Cooling
Central Air
Parking
3 total, garage: built-in
Fireplace
Natural Gas, Living Room, Family Room
Exterior
Brick, Stone
Property taxes
$26,868 (2026)
Possession
60-90 Days
Cross street
Avenue Road & Glencairn Ave
Community
Lawrence Park South
City
Toronto

Rooms

  • Living Room

    17' × 24'

    Main

    Hardwood Floor, W/O To Patio, Gas Fireplace

  • Kitchen

    16' 2" × 12' 8"

    Main

    Hardwood Floor, Centre Island, Open Concept

  • Dining Room

    16' 8" × 13' 3"

    Main

    Hardwood Floor, W/O To Patio, Window Floor to Ceiling

  • Breakfast

    6' 2" × 11' 9"

    Main

    Hardwood Floor, Window Floor to Ceiling, Walk-Out

  • Office

    11' 7" × 12' 2"

    Main

    Hardwood Floor, Large Window, Gas Fireplace

  • Primary Bedroom

    17' 5" × 16' 6"

    Second

    Hardwood Floor, 5 Pc Ensuite, Walk-In Closet(s)

  • Bedroom 2

    13' 9" × 13' 3"

    Second

    Hardwood Floor, 3 Pc Ensuite, Walk-In Closet(s)

  • Bedroom 3

    14' × 13' 3"

    Second

    Hardwood Floor, 3 Pc Ensuite, Walk-In Closet(s)

  • Bedroom 4

    15' 9" × 12'

    Second

    Hardwood Floor, 4 Pc Ensuite, Walk-In Closet(s)

  • Family Room

    17' × 14' 1"

    Main

    Hardwood Floor, Gas Fireplace, W/O To Patio

  • Bedroom 5

    19' 2" × 13' 5"

    Third

    Hardwood Floor, 3 Pc Ensuite, W/O To Balcony

  • Recreation

    18' 11" × 26'

    Basement

    Laminate, Open Concept, Window

  • Recreation

    9' × 4' 2"

    Basement

    Laminate, Window, B/I Fridge

  • Bedroom

    15' 1" × 12' 1"

    Basement

    Laminate, 3 Pc Ensuite, Window

  • Exercise Room

    18' 2" × 12' 9"

    Basement

    Laminate, Glass Doors, Window

  • Den

    7' 6" × 10' 1"

    Basement

    Laminate, Pot Lights, Walk-Out

  • Laundry

    10' 11" × 10' 9"

    Basement

    Tile Floor, Pantry, Laundry Sink

Room measurements are provided by the listing brokerage, converted from metres. They are deemed reliable but not guaranteed; verify before relying on them.

Location

Lawrence Park South · Toronto, near Avenue Road & Glencairn Ave

207 Strathallan Boulevard, Toronto

Approximate location, placed by postal code. Map data © OpenStreetMap contributors, tiles by OpenFreeMap.

Mortgage estimate

$44,278per month

$2,000,000 down · 4.5% · 25 years

Down payment

%
Open the full calculator

An estimate, not a quote. Less than 20% down adds mortgage default insurance to the loan.

Toronto

Similar homes nearby

See more homes
  • NewDetached

    $7,889,000

    64 Glengowan Road

    Lawrence Park South · Toronto

    4+1bedrooms6bathrooms3,500-5,000 ft²interior
    MLS® C14116688
  • Detached

    $9,199,000

    115 St Leonard's Avenue

    Lawrence Park South · Toronto

    4bedrooms5bathrooms3,000-3,500 ft²interior
    MLS® C14081650
  • Detached

    $8,500,000

    20 Rochester Avenue

    Lawrence Park South · Toronto

    4+1bedrooms6bathrooms3,500-5,000 ft²interior
    MLS® C14011478

7646 Yonge Street

Want to see it in person? We will book it.

Private showings usually happen within a day or two. We confirm the time with the listing brokerage and meet you at the door, with our honest read on the home and its price.

207 Strathallan Boulevard, Toronto | Detached for sale