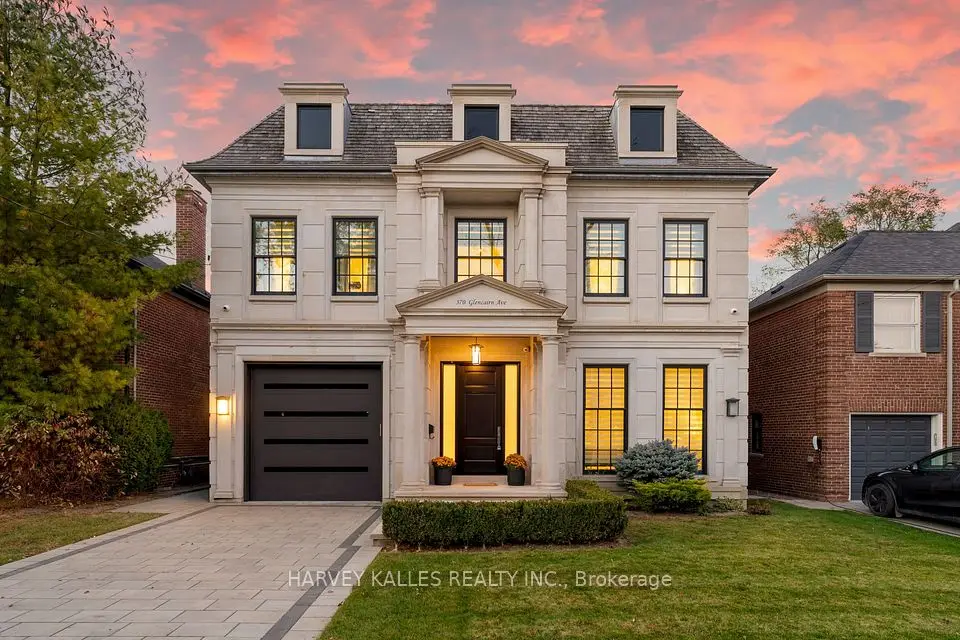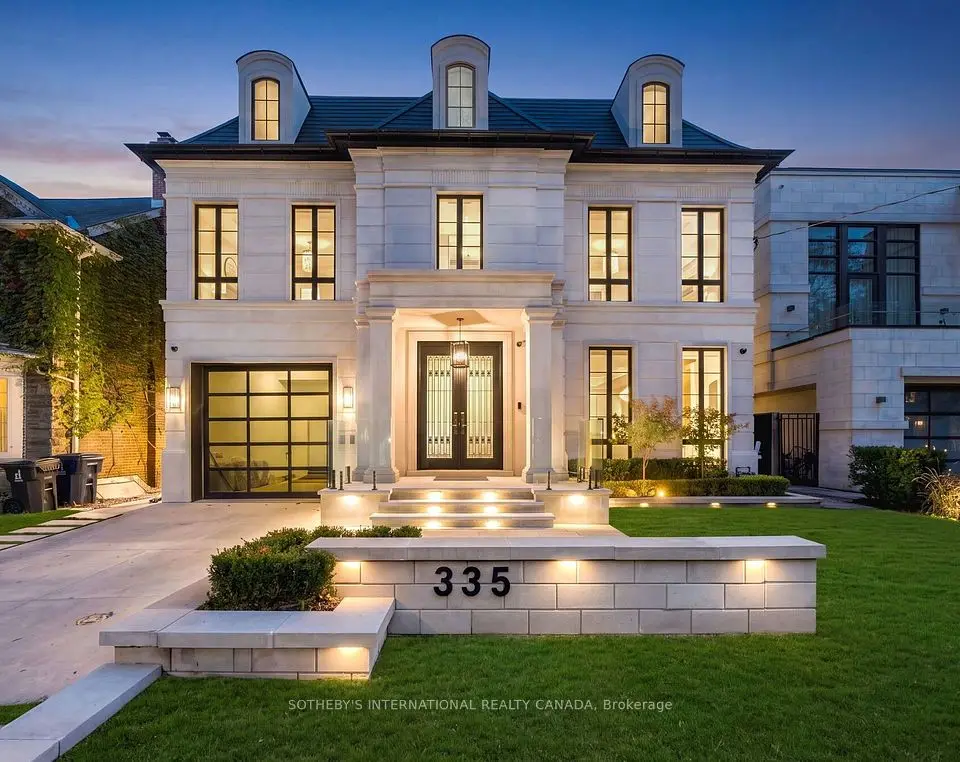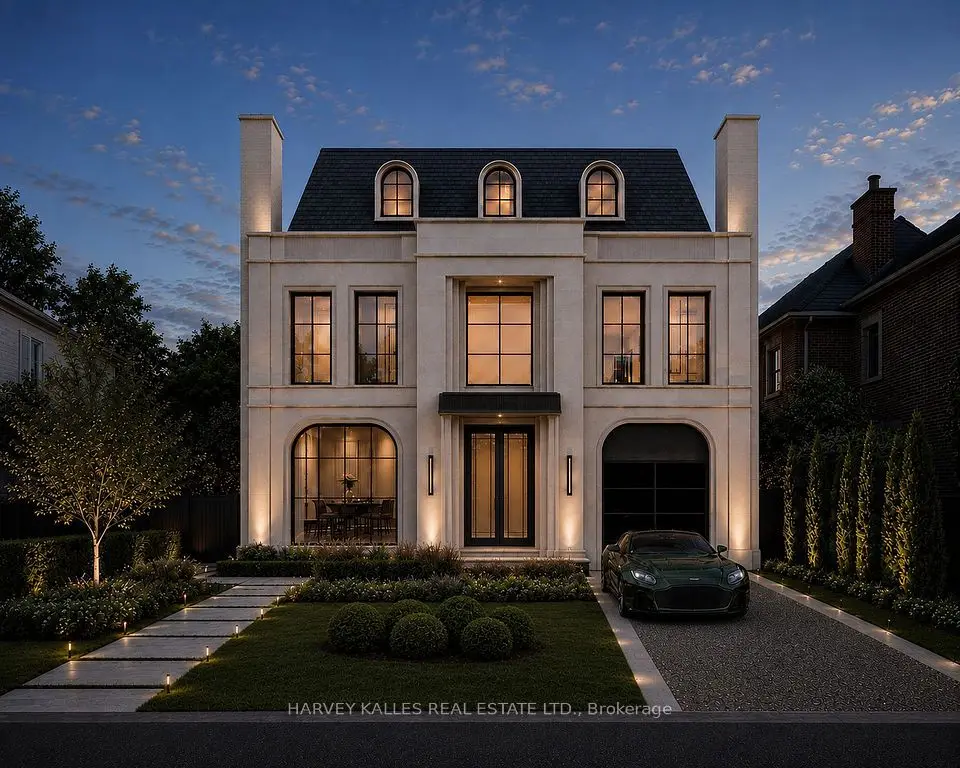
1 / 49
Detached

64 Glengowan Road

Lawrence Park South · Toronto, M4N 1G4

$7,889,000

Beds
4+1
Baths
6
Size
3,500-5,000 ft²
Type
Detached
Listed
21 days
MLS®
C14116688

About this home

Welcome to this exquisite custom-built 4+1 Bedrm 6 Bathrm home, perfectly situated in the heart of Lawrence Park. Soaring 10ft ceilings, sleek pot lights, and White Oak hardwood flrs throughout. Open Concept living and dining rm creates a spacious environment ideal for entertaining with natural light through the floor to ceiling windows. Family rm boasts a gas fireplace. Dining rm features a wine cellar. Main flr office, complete with smart frosting film on glass offers option for privacy. Grand foyer showcases a walk-in closet with sliding doors, powder rm impresses with designer sink and heated floors. Gourmet kitchen is a chefs dream, with built-in Miele appliances, refrigerator, freezer, 6-burner gas range, coffee system, transitional speed oven, and dishwasher. Custom-built center island adorned with luxurious quartzite countertops. Open-concept family room, featuring another fireplace with walk out to deck. Natural light floods the contemporary staircase with skylights overhead. Primary suite offers a serene retreat, complete with a 6-piece ensuite, walk-in closet, gas fireplace and speaker system, all overlooking the tranquil backyard. All Bedrooms on the second flr have ensuites. 3rd & 4th Bedrms offer south facing large windows. Lower level offers a Mudroom with a side entrance to the driveway featuring custom closets and bench. Lower level also has an expansive rec room w/ fireplace, a bedroom, Gym, 2-3pc bathrms, laundry, and a home theatre. Federal Elevator system. Home Automation System. Hot Tub & Pool. Heated Driveway & Stairs, Front Porch, Rear Deck & Rear Stairs. Camera Security System. Double Car Garage. Sprinkler System. Concrete Deck w/Glass Railing. Motivated Seller, will look at all offers
Take the virtual tour

Property details

MLS® number
C14116688
Property type
Detached
Style
2-Storey
Bedrooms
4+1
Bathrooms
6
Kitchens
1
Interior size
3,500-5,000 ft²
Lot
50 × 136 ft
Basement
Finished with Walk-Out
Heating
Forced Air, Gas
Cooling
Central Air
Parking
6 total, garage: built-in
Fireplace
Yes
Pool
Inground
Exterior
Brick
Property taxes
$31,529 (2026)
Possession
TBA
Cross street
Lawrence & Mt Pleasant
Community
Lawrence Park South
City
Toronto

Rooms

  • Living Room

    16' 3" × 18' 10"

    Main

    Fireplace, Hardwood Floor, Large Window

  • Dining Room

    12' 3" × 17' 9"

    Main

    Hardwood Floor, Combined w/Living

  • Kitchen

    20' 4" × 15' 10"

    Main

    B/I Appliances, Hardwood Floor, W/O To Deck

  • Family Room

    20' 10" × 16' 6"

    Main

    Hardwood Floor, Fireplace, W/O To Deck

  • Office

    12' × 12'

    Main

    Large Window, Hardwood Floor

  • Primary Bedroom

    17' 2" × 17' 5"

    Second

    6 Pc Ensuite, Fireplace, Walk-In Closet(s)

  • Bedroom 2

    14' 6" × 12' 1"

    Second

    3 Pc Ensuite, Double Closet, Closet

  • Bedroom 3

    12' 2" × 18' 6"

    Second

    3 Pc Ensuite, Hardwood Floor, Closet

  • Bedroom 4

    12' 1" × 20' 3"

    Second

    4 Pc Ensuite, Hardwood Floor, Closet

  • Laundry

    17' 2" × 17' 5"

    Second

  • Recreation

    37' 1" × 16' 9"

    Lower

    Fireplace, Hardwood Floor, Walk-Out

  • Bedroom 5

    11' 7" × 11' 8"

    Lower

    Hardwood Floor, Walk-In Closet(s), Window

  • Exercise Room

    19' 2" × 10' 9"

    Lower

    Hardwood Floor, Window

  • Mud Room

    6' 9" × 12' 8"

    Lower

    W/O To Yard, B/I Shelves, Porcelain Floor

  • Media Room

    17' 3" × 18' 7"

    Basement

    Broadloom, Pot Lights

Room measurements are provided by the listing brokerage, converted from metres. They are deemed reliable but not guaranteed; verify before relying on them.

Location

Lawrence Park South · Toronto, near Lawrence & Mt Pleasant

64 Glengowan Road, Toronto

Approximate location, placed by postal code. Map data © OpenStreetMap contributors, tiles by OpenFreeMap.

Mortgage estimate

$34,931per month

$1,577,800 down · 4.5% · 25 years

Down payment

%
Open the full calculator

An estimate, not a quote. Less than 20% down adds mortgage default insurance to the loan.

Toronto

Similar homes nearby

See more homes
  • NewDetached

    $7,995,000

    115 St Leonard's Avenue

    Lawrence Park South · Toronto

    4bedrooms5bathrooms3,000-3,500 ft²interior
    MLS® C14167942
  • Detached

    $6,885,000

    370 Glencairn Avenue

    Lawrence Park South · Toronto

    4+2bedrooms7bathrooms3,500-5,000 ft²interior
    MLS® C14112418
  • Detached

    $6,990,000

    335 Lytton Boulevard

    Lawrence Park South · Toronto

    5+1bedrooms7bathrooms3,500-5,000 ft²interior
    MLS® C14029922

7646 Yonge Street

Want to see it in person? We will book it.

Private showings usually happen within a day or two. We confirm the time with the listing brokerage and meet you at the door, with our honest read on the home and its price.