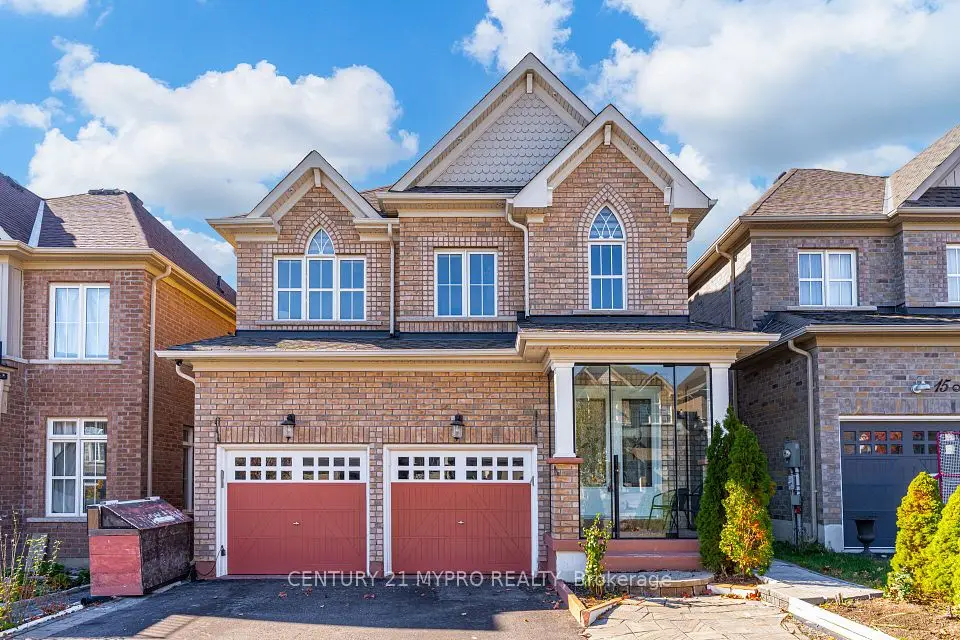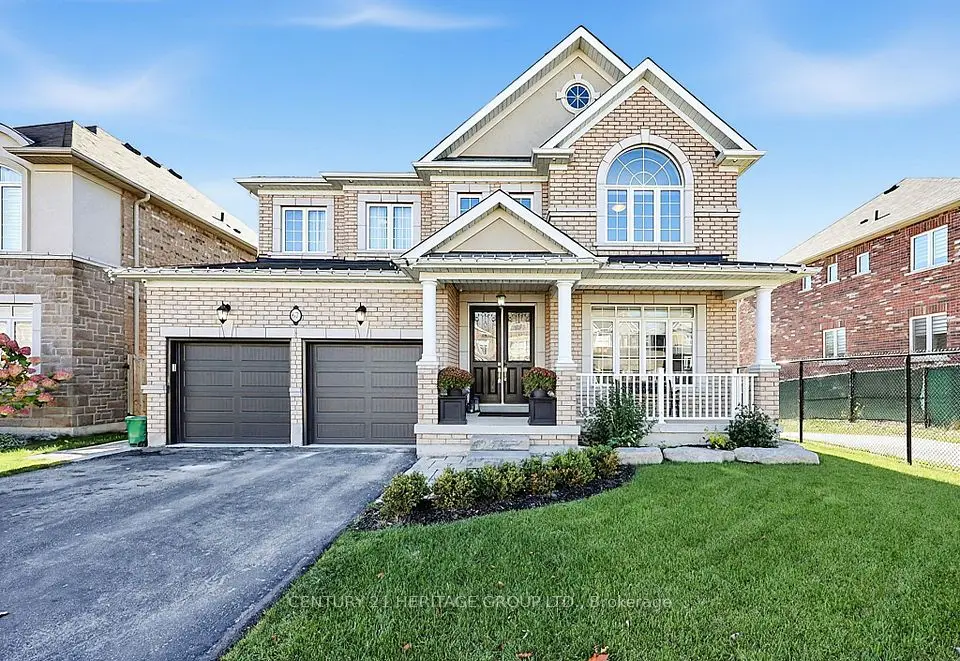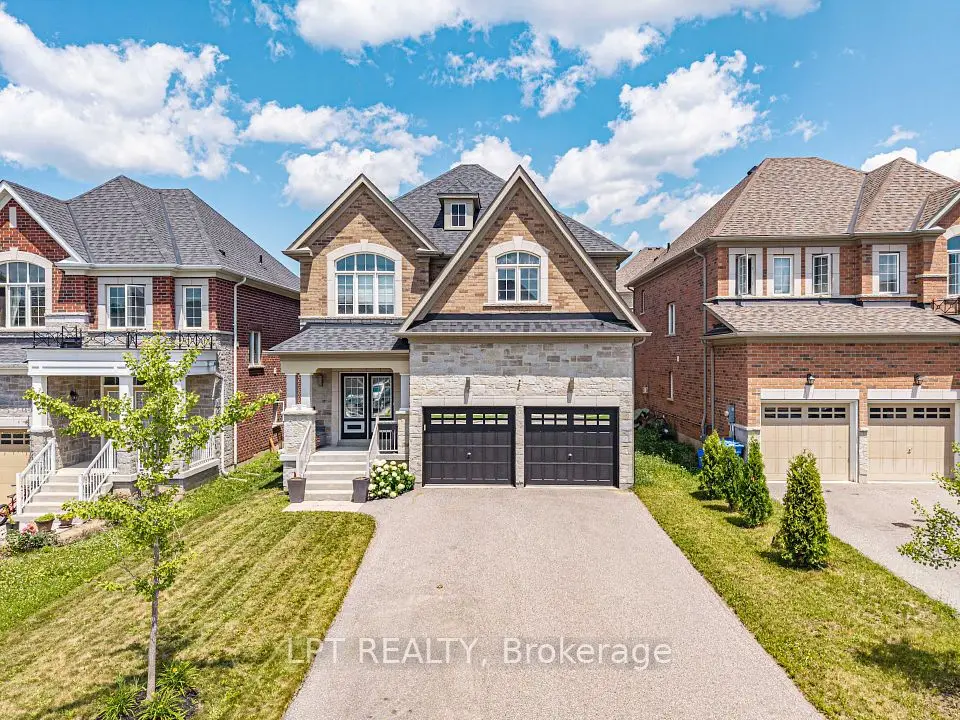
1 / 47
Detached

20369 Centre Street

Mt Albert · East Gwillimbury, L0G 1M0

$1,299,000

Beds
3+1
Baths
4
Size
1,500-2,000 ft²
Type
Detached
Listed
46 days
MLS®
N13793320

About this home

Welcome to this wonderful 3+1 bedroom home nestled on 2.58 scenic acres, offering spectacular views, privacy, and plenty of space to enjoy the outdoors. The beautifully updated kitchen, renovated in 2022, features granite countertops and opens to a bright, inviting living space with hardwood flooring throughout and pot lights both inside and out. The main floor offers the convenience of main-floor laundry, while the finished basement provides incredible additional living space, including a second kitchen, renovated bathroom (2022), and walkout access directly to the pool patio-perfect for entertaining or accommodating extended family. Step outside and enjoy your private inground saltwater pool, surrounded by a spacious patio and beautiful countryside views. The property also features a shed and ample parking for approximately 15 vehicles, making it ideal for families and those who love to entertain. Numerous thoughtful upgrades and features include surveillance cameras surrounding the home, four driveway post lamps enhancing the property's curb appeal, and backyard lighting including LED posts. The property is equipped with a new A/C system, water softener (2022), well motor (2022), pool motor (2026), and a chlorine-free saltwater pool system (2025).A fantastic opportunity to enjoy the peace and privacy of acreage living while having all the comforts and amenities of a beautifully updated home.
Take the virtual tour

Property details

MLS® number
N13793320
Property type
Detached
Style
2-Storey
Bedrooms
3+1
Bathrooms
4
Kitchens
2
Interior size
1,500-2,000 ft²
Lot
281.94 × 402.2 ft
Basement
Finished with Walk-Out, Separate Entrance
Heating
Forced Air, Electric
Cooling
Central Air
Parking
17 total, garage: attached
Fireplace
Yes
Pool
Inground
Exterior
Brick, Vinyl Siding
Property taxes
$6,352 (2026)
Possession
flexible
Cross street
Highway 48 & Queensville Sdrd
Community
Mt Albert
City
East Gwillimbury

Rooms

  • Kitchen

    14' 5" × 14' 1"

    Main

    Marble Floor, B/I Oven, Stainless Steel Appl

  • Dining Room

    10' 10" × 14' 1"

    Main

    Marble Floor, W/O To Deck, Large Window

  • Living Room

    22' 4" × 11' 9"

    Main

    Hardwood Floor, Gas Fireplace, Picture Window

  • Laundry

    9' × 7' 6"

    Main

    Granite Floor, B/I Shelves, French Doors

  • Primary Bedroom

    17' 9" × 11' 7"

    Second

    4 Pc Ensuite, French Doors, Crown Moulding

  • Office

    7' 1" × 11' 1"

    Second

    Hardwood Floor, Crown Moulding, Combined w/Primary

  • Bedroom 2

    13' 9" × 10' 6"

    Second

    Hardwood Floor, Crown Moulding

  • Bedroom 3

    11' 1" × 10' 6"

    Second

    Hardwood Floor, Crown Moulding, Double Closet

  • Bedroom 4

    12' 5" × 11' 9"

    Lower

    Hardwood Floor, Closet, Window

  • Family Room

    15' 4" × 11' 5"

    Lower

    Vinyl Floor, Pot Lights

  • Living Room

    15' 9" × 9' 7"

    Lower

    Vinyl Floor, Pot Lights, Overlooks Pool

  • Kitchen

    12' 5" × 13' 10"

    Lower

    Vinyl Floor, Open Concept, Combined w/Living

Room measurements are provided by the listing brokerage, converted from metres. They are deemed reliable but not guaranteed; verify before relying on them.

Location

Mt Albert · East Gwillimbury, near Highway 48 & Queensville Sdrd

20369 Centre Street, East Gwillimbury

Approximate location, placed by postal code. Map data © OpenStreetMap contributors, tiles by OpenFreeMap.

Mortgage estimate

$5,752per month

$259,800 down · 4.5% · 25 years

Down payment

%
Open the full calculator

An estimate, not a quote. Less than 20% down adds mortgage default insurance to the loan.

East Gwillimbury

Similar homes nearby

See more homes
  • NewDetached

    $1,124,900

    20 Manor Forest Road

    Mt Albert · East Gwillimbury

    4bedrooms4bathrooms2,500-3,000 ft²interior
    MLS® N14123458
  • Detached

    $1,174,990

    13 Manor Glen Crescent

    Mt Albert · East Gwillimbury

    4+2bedrooms4bathrooms2,000-2,500 ft²interior
    MLS® N14107888
  • Detached

    $1,299,900

    67 Manor Forest Road

    Mt Albert · East Gwillimbury

    4+1bedrooms5bathrooms2,500-3,000 ft²interior
    MLS® N14107678

7646 Yonge Street

Want to see it in person? We will book it.

Private showings usually happen within a day or two. We confirm the time with the listing brokerage and meet you at the door, with our honest read on the home and its price.