1 / 45
NewDetached

28 Sylwood Crescent

Maple · Vaughan, L6A 2R1

$1,279,000

Beds
3
Baths
4
Size
1,500-2,000 ft²
Type
Detached
Listed
Listed today
MLS®
N14169250

About this home

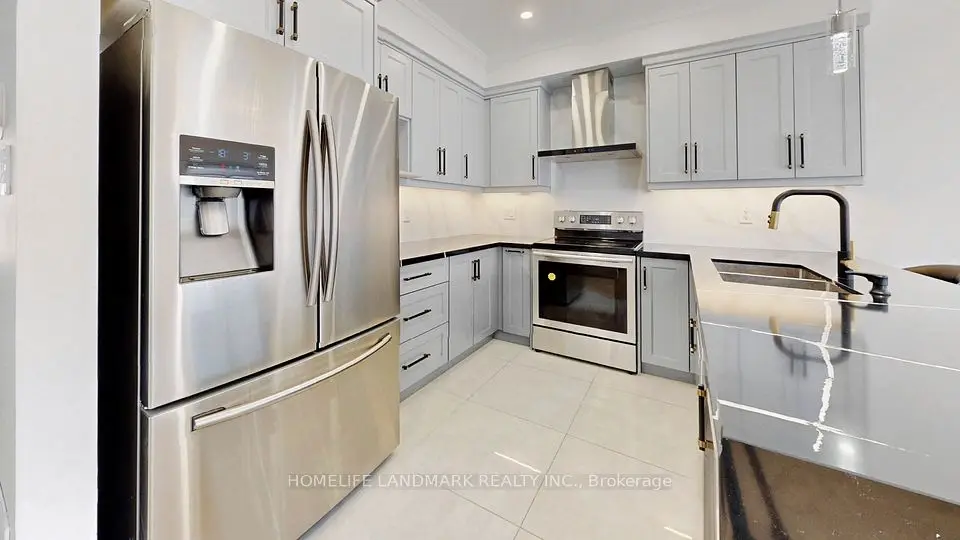
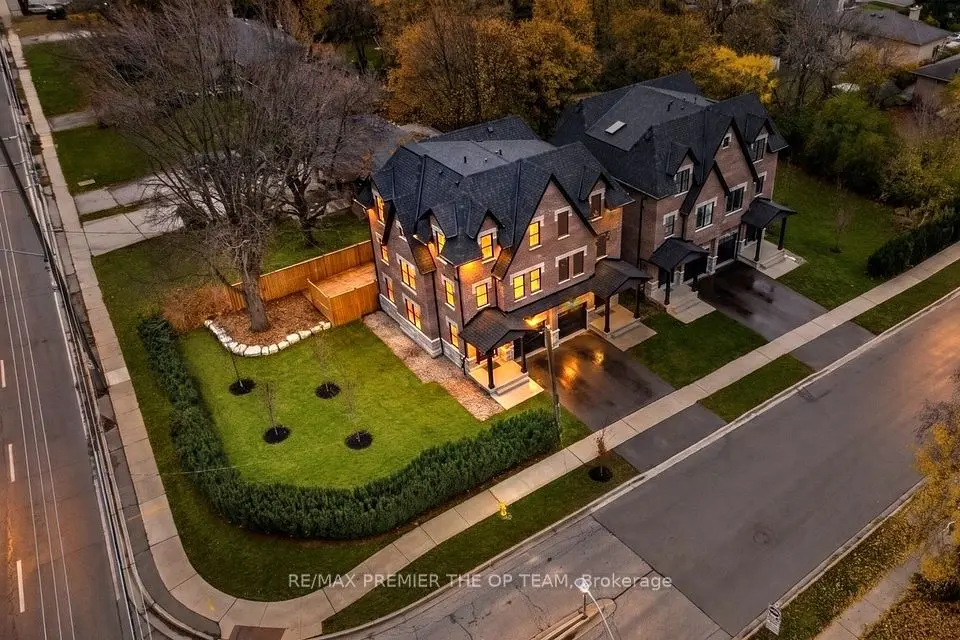
Welcome to 28 Sylwood Crescent, nestled in the heart of sought-after Maple. Designed with both everyday living and entertaining in mind, this inviting 3-bedroom, 4-bathroom residence features a bright open-concept layout, stylish finishes and a stunning custom kitchen highlighted by quartz countertops, a waterfall island, stainless steel appliances and ample cabinetry. A striking double-sided fireplace connects the principal living spaces, creating a warm and welcoming atmosphere. Upstairs, the spacious primary bedroom offers a walk-in closet and private ensuite, complemented by two additional well-sized bedrooms. The finished basement provides valuable additional living space with a recreation area and 3-piece bathroom, ideal for family living, guests, a home office or entertainment. Complete with an attached double garage, parking for up to six vehicles, updated bathrooms, pot lights and modern flooring throughout. Ideally located in a family-friendly Maple neighbourhood close to schools, parks, Maple GO Station, shopping and everyday amenities. A move-in-ready home offering space, comfort and exceptional convenience in one of Vaughan's established communities.

Property details

MLS® number
N14169250
Property type
Detached
Style
2-Storey
Bedrooms
3
Bathrooms
4
Kitchens
1
Interior size
1,500-2,000 ft²
Lot
29.58 × 126.52 ft
Basement
Finished
Heating
Forced Air, Gas
Cooling
Central Air
Parking
6 total, garage: attached
Fireplace
Yes
Exterior
Brick
Property taxes
$5,385 (2025)
Possession
60-90 DAYS
Cross street
Jane St / Major Mackenzie Dr W
Community
Maple
City
Vaughan

Rooms

  • Kitchen

    Ground

    Laminate, Breakfast Bar, Stainless Steel Appl

  • Breakfast

    Ground

    Pot Lights, Double Sink, Quartz Counter

  • Dining Room

    Ground

    Laminate, Fireplace, Open Concept

  • Great Room

    Ground

    Laminate, 2 Way Fireplace, Open Concept

  • Primary Bedroom

    Second

    4 Pc Ensuite, Walk-In Closet(s)

  • Bedroom 2

    Second

    Double Closet, Window

  • Bedroom 3

    Second

    Double Closet, Window

  • Recreation

    Basement

    Bar Sink

  • Laundry

    Basement

    Laundry Sink

Room measurements are provided by the listing brokerage, converted from metres. They are deemed reliable but not guaranteed; verify before relying on them.

Location

Maple · Vaughan, near Jane St / Major Mackenzie Dr W

28 Sylwood Crescent, Vaughan

Approximate location, placed by postal code. Map data © OpenStreetMap contributors, tiles by OpenFreeMap.

Mortgage estimate

$5,663per month

$255,800 down · 4.5% · 25 years

Down payment

%
Open the full calculator

An estimate, not a quote. Less than 20% down adds mortgage default insurance to the loan.

Vaughan
Similar homes nearby

See more homes
  • NewSemi-detached

    $998,800

    1 Merino Road

    Maple · Vaughan

    3+1bedrooms4bathrooms1,500-2,000 ft²interior
    MLS® N14167270
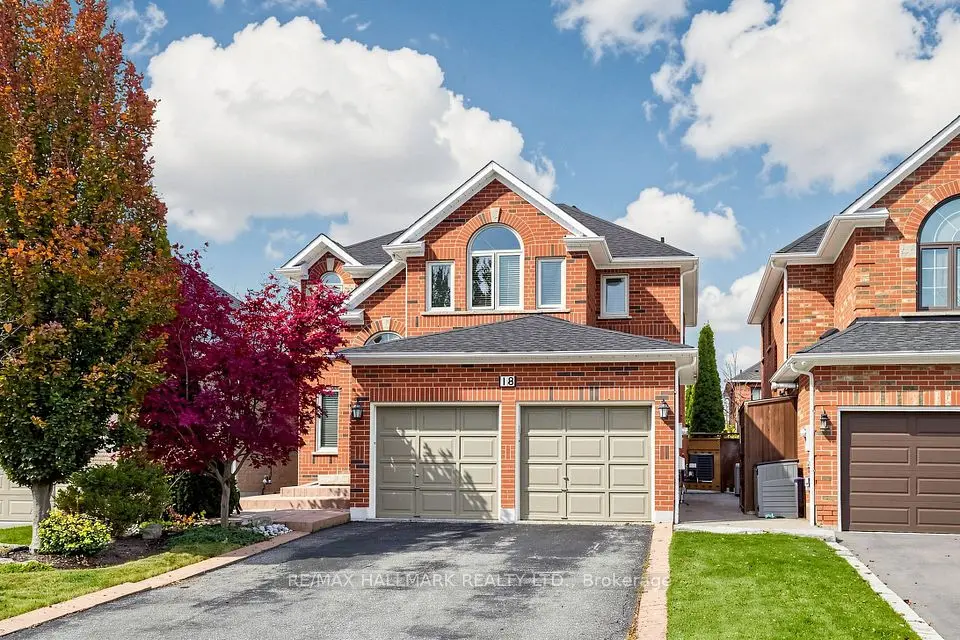
  • NewDetached

    $1,457,330

    18 Kirkbride Crescent

    Maple · Vaughan

    4+1bedrooms4bathrooms2,500-3,000 ft²interior
    MLS® N14166448
  • NewSemi-detached

    $1,020,000

    32 Arco Circle

    Maple · Vaughan

    3bedrooms4bathrooms1,500-2,000 ft²interior
    MLS® N14165278

7646 Yonge Street

Want to see it in person? We will book it.

Private showings usually happen within a day or two. We confirm the time with the listing brokerage and meet you at the door, with our honest read on the home and its price.