1 / 24
Condo

20 Bruyeres Mews, Unit TH7

Niagara · Toronto, M5V 0G8

$975,000

Beds
3+1
Baths
3
Size
1,000-1,199 ft²
Type
Condo
Listed
46 days
MLS®
C13782278

About this home

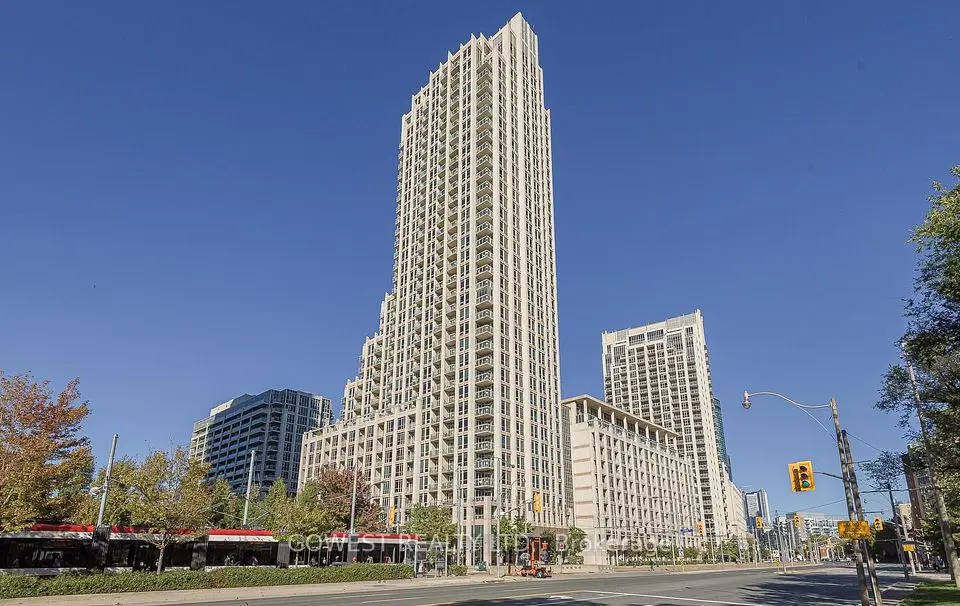
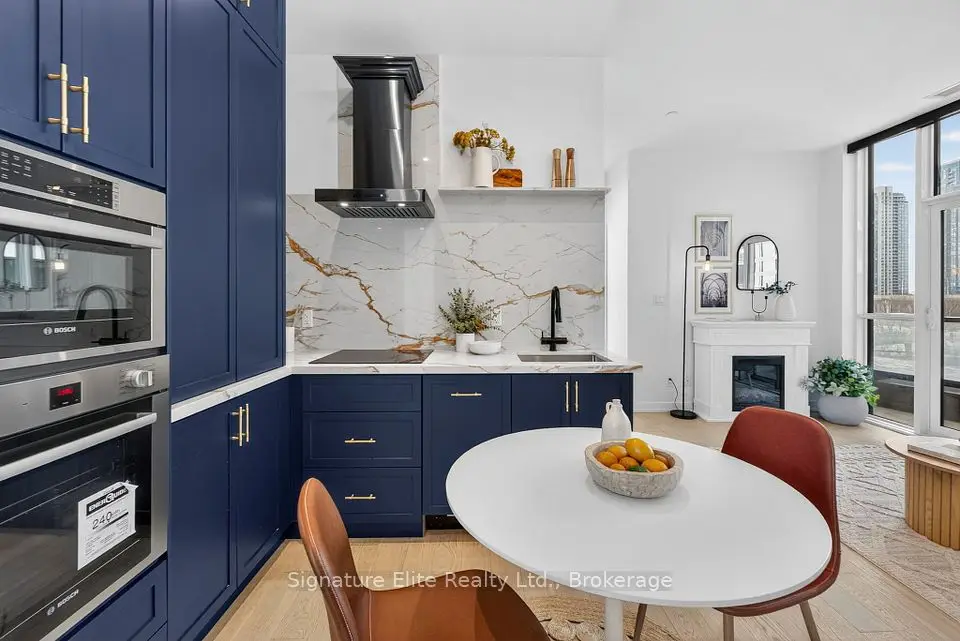
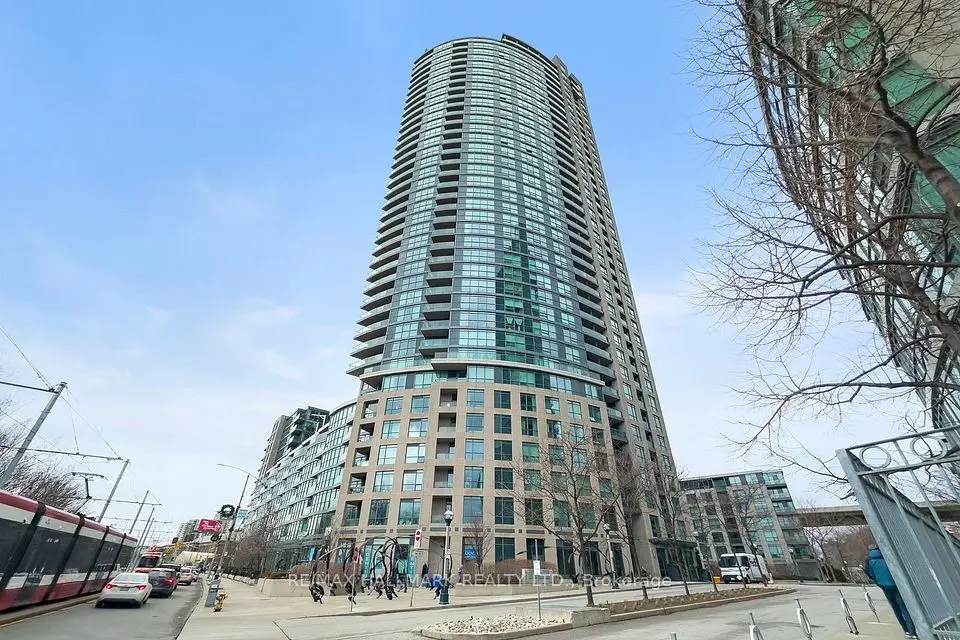
Welcome to Townhouse 7 at The Yards at Fort York! This rare and sprawling 3-Bedroom + Den, 3-Bathroom two-storey condo-townhome offers the space and privacy of a freehold home with all the modern luxuries of a premier full-service building. Featuring a bright, open-concept floor plan, soaring ceilings, and sleek modern finishes throughout. The chef-inspired kitchen boasts stone countertops, stainless steel appliances, and ample cabinet storage. Unwind in the spacious principal suite complete with a private ensuite bath. The separate den provides an ideal dedicated home office. Includes 1 underground parking space and 1 storage locker. World-class "Y Club" amenities include a rooftop terrace with BBQs, full fitness centre, sauna, party room, guest suites, visitor parking, and 24-hr concierge. Unbeatable location directly across from the Loblaws flagship, LCBO, Shoppers, The Bentway, Coronation Park, waterfront trails, TTC transit, and King West!

Property details

MLS® number
C13782278
Property type
Condo Apartment
Style
2-Storey
Bedrooms
3+1
Bathrooms
3
Kitchens
1
Interior size
1,000-1,199 ft²
Heating
Forced Air, Gas
Cooling
Central Air
Parking
1 total, garage: underground
Exterior
Brick, Concrete
Property taxes
$4,268 (2025)
Maintenance fee
$828 (includes heat, water, cac, common elements, building insurance, parking)
Locker
Owned
Exposure
South
Possession
TBA
Cross street
Bathurst St. & Bruyeres Mews
Community
Niagara
City
Toronto

Rooms

  • Living Room

    11' 9" × 16' 10"

    Main

    Combined w/Dining, Open Concept, Large Window

  • Dining Room

    11' 9" × 16' 10"

    Main

    Combined w/Living, Open Concept, Large Window

  • Kitchen

    8' 8" × 7' 11"

    Main

    Overlooks Living, Stainless Steel Appl, Stone Counters

  • Bedroom

    8' 4" × 8' 5"

    Main

    Large Window, Closet

  • Bedroom 2

    8' 11" × 9' 9"

    Second

    Large Window, Closet

  • Primary Bedroom

    10' 6" × 11'

    Second

    4 Pc Ensuite, Large Window, Closet

  • Den

    10' 4" × 6'

    Second

    Open Concept

Room measurements are provided by the listing brokerage, converted from metres. They are deemed reliable but not guaranteed; verify before relying on them.

Location

Niagara · Toronto, near Bathurst St. & Bruyeres Mews

20 Bruyeres Mews, Unit TH7, Toronto

Approximate location, placed by postal code. Map data © OpenStreetMap contributors, tiles by OpenFreeMap.

Mortgage estimate

$4,317per month

$195,000 down · 4.5% · 25 years

Down payment

%
Open the full calculator

An estimate, not a quote. Less than 20% down adds mortgage default insurance to the loan.

Toronto

Similar homes nearby

See more homes

7646 Yonge Street

Want to see it in person? We will book it.

Private showings usually happen within a day or two. We confirm the time with the listing brokerage and meet you at the door, with our honest read on the home and its price.