1 / 35
NewMultiplex

20 Ashdale Avenue

Greenwood-Coxwell · Toronto, M4L 2Y7

$1,199,000

Beds
4+1
Baths
3
Size
1,500-2,000 ft²
Type
Multiplex
Listed
Listed today
MLS®
E14195638

About this home

This incredible East End triplex has it all and your choices are endless. Open concept living in all three units - true 1 bedroom basement, main floor two bedroom suite with walkout to yard, and 2nd floor 2 bedroom suite with walkout to front deck from the primary bedroom and walkout to back deck off the kitchen. All units were renovated in 2012 which explains why it attracts AAA, long term tenants like the current residents. It has a private front parking pad and two walkouts to sundecks on the 2nd floor. The one bedroom basement suite has a separate entrance, and all three units include en-suite laundry.Keep it is a stand-alone investment or move in and have your expenses paid by tenants. Vacant possession will be possible. This home is a fantastic way to build wealth in one of Toronto's best loved neighbourhoods.

Property details

MLS® number
E14195638
Property type
Triplex
Style
2-Storey
Bedrooms
4+1
Bathrooms
3
Kitchens
3
Interior size
1,500-2,000 ft²
Lot
18.67 × 90 ft
Basement
Finished with Walk-Out
Heating
Forced Air, Gas
Cooling
Central Air
Parking
1 total
Exterior
Brick Front
Property taxes
$6,485 (2026)
Possession
Please call LA
Cross street
Queen Street East & Coxwell Avenue
Community
Greenwood-Coxwell
City
Toronto

Rooms

  • Living Room

    12' 10" × 22' 7"

    Ground

    Hardwood Floor, Combined w/Kitchen, Large Window

  • Kitchen

    12' 10" × 22' 7"

    Ground

    Combined w/Living, Stainless Steel Appl, Hardwood Floor

  • Primary Bedroom

    9' 7" × 12' 2"

    Ground

    Hardwood Floor, Large Window, Large Closet

  • Bedroom 2

    10' 6" × 9' 7"

    Ground

    Large Closet, Large Window, Hardwood Floor

  • Living Room

    10' 10" × 20' 4"

    Second

    Hardwood Floor, Combined w/Kitchen, W/O To Balcony

  • Room

    8' 11" × 15' 4"

    Second

    Hardwood Floor, Large Window, Large Closet

  • Kitchen

    10' 10" × 20' 4"

    Second

    Hardwood Floor, Stainless Steel Appl, W/O To Balcony

  • Living Room

    14' 4" × 20' 9"

    Basement

    Tile Floor, W/O To Yard, Combined w/Kitchen

  • Primary Bedroom

    12' 2" × 14' 9"

    Basement

    Laminate

  • Primary Bedroom

    8' 11" × 15' 4"

    Second

    Hardwood Floor, W/O To Deck, Large Window

  • Kitchen

    14' 4" × 21' 1"

    Basement

    Combined w/Living, Tile Floor

Room measurements are provided by the listing brokerage, converted from metres. They are deemed reliable but not guaranteed; verify before relying on them.

Location

Greenwood-Coxwell · Toronto, near Queen Street East & Coxwell Avenue

20 Ashdale Avenue, Toronto

Approximate location, placed by postal code. Map data © OpenStreetMap contributors, tiles by OpenFreeMap.

Mortgage estimate

$5,309per month

$239,800 down · 4.5% · 25 years

Down payment

%
Open the full calculator

An estimate, not a quote. Less than 20% down adds mortgage default insurance to the loan.

Toronto

Similar homes nearby

See more homes
  • NewSemi-detached

    $999,000

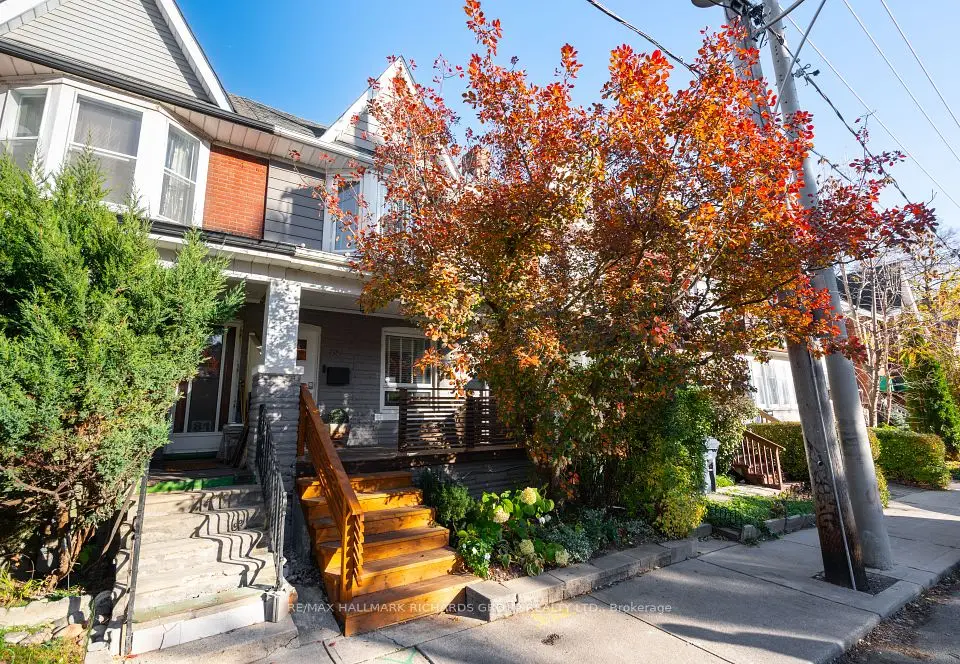
    79 Greenwood Avenue

    Greenwood-Coxwell · Toronto

    3+1bedrooms3bathrooms1,500-2,000 ft²interior
    MLS® E14195930
  • NewSemi-detached

    $999,900

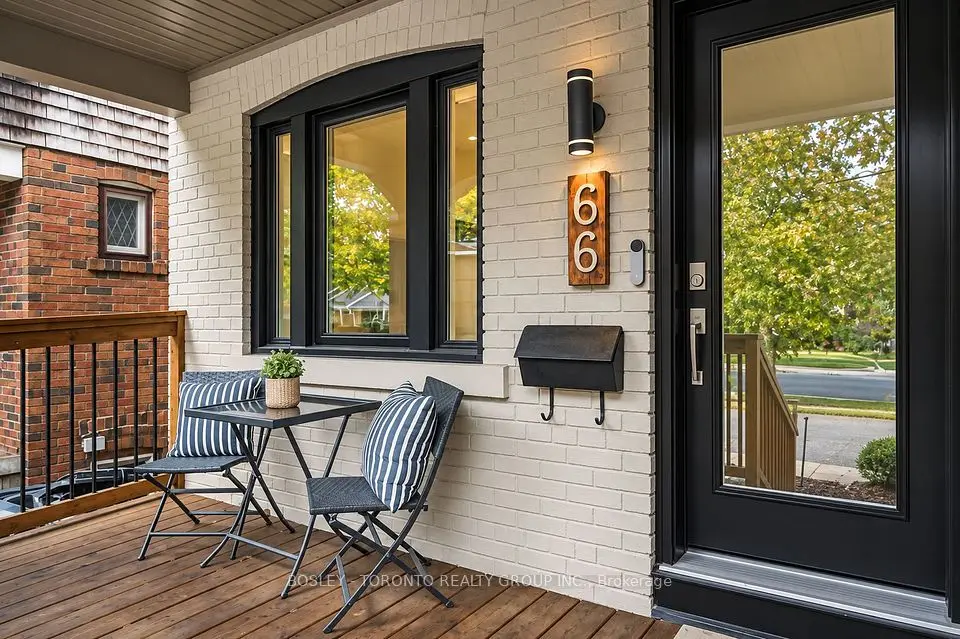
    66 Kerr Road

    Greenwood-Coxwell · Toronto

    3+1bedrooms2bathrooms1,100-1,500 ft²interior
    MLS® E14187164
  • NewDetached

    $999,000

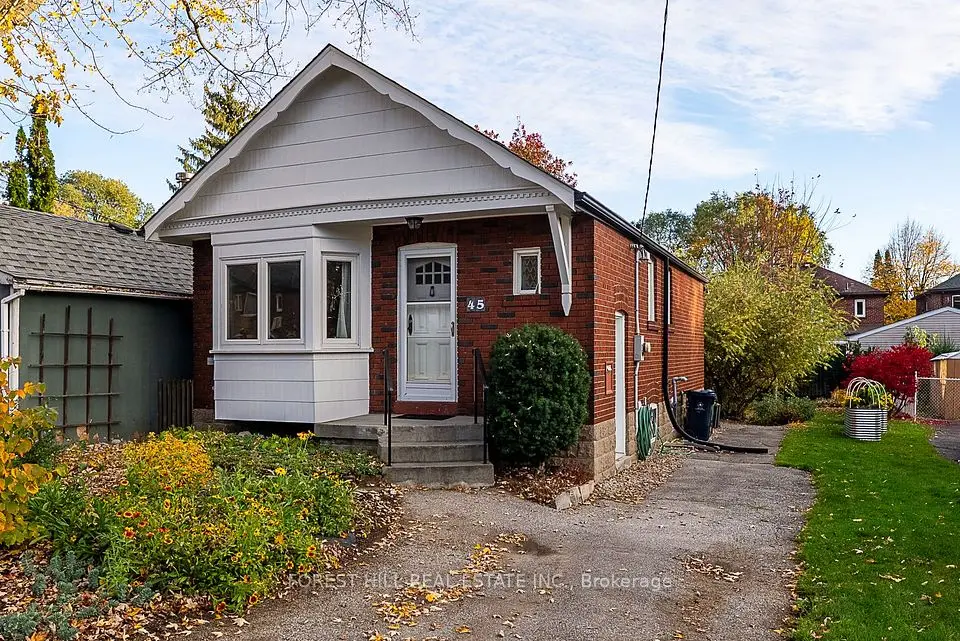
    43A & 45 Richard Avenue

    Greenwood-Coxwell · Toronto

    2bedrooms1bathroom700-1,100 ft²interior
    MLS® E14182326

7646 Yonge Street

Want to see it in person? We will book it.

Private showings usually happen within a day or two. We confirm the time with the listing brokerage and meet you at the door, with our honest read on the home and its price.