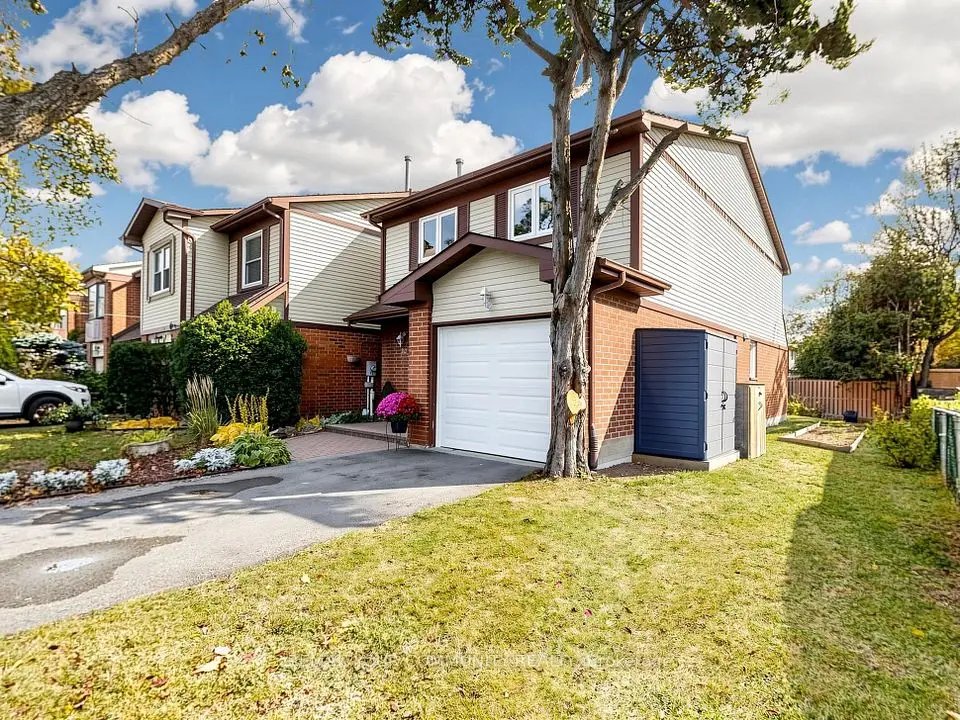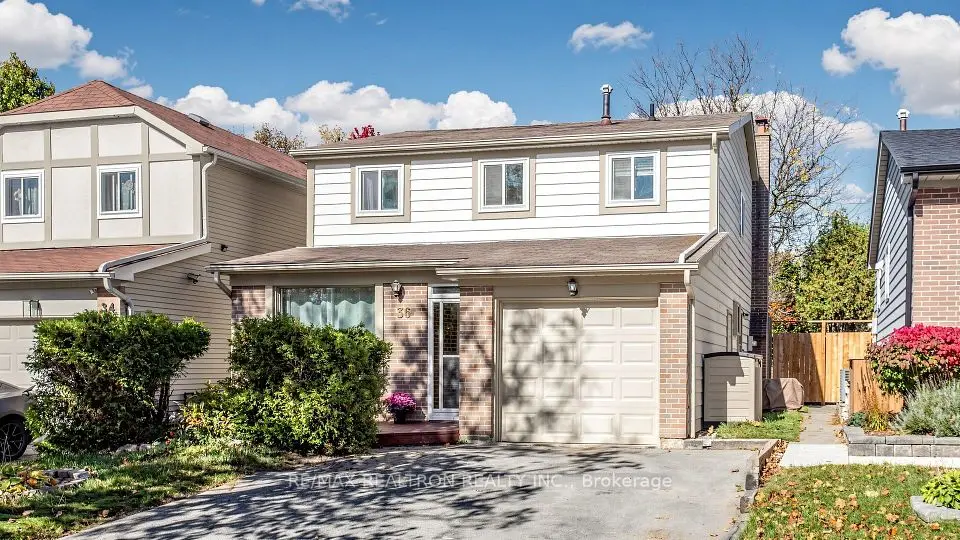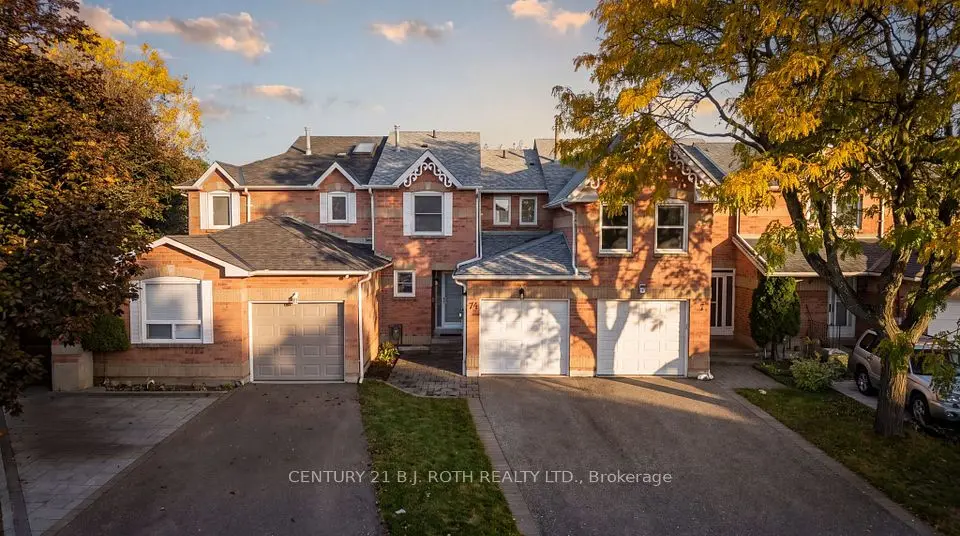
1 / 29
Detached

196 Weldrick Road W

North Richvale · Richmond Hill, L4C 3V3

$1,228,000

Beds
4
Baths
4
Size
1,500-2,000 ft²
Type
Detached
Listed
21 days
MLS®
N14117322

About this home

Welcome to a spacious 2-story family home with an incredible functional floorplan! This detached residence features 4 generous bedrooms, 4 bathrooms, and beautiful hardwood flooring flowing seamlessly across both the main and upper levels.The finished basement expands your living space significantly, featuring a massive recreation room, a dedicated exercise room, and a functional laundry/utility room. A direct garage access door is conveniently located off the hallway leading down to the basement, offering the perfect footprint to create a separate entrance for an in-law suite. Parking is a breeze with a double-car garage and a large driveway accommodating up to 6 vehicles total. Step outside to a backyard designed for outdoor enjoyment, complete with a Pergola covered private patio perfect for summer BBQs and a dedicated vegetable garden for your farm-to-table favorites. Best of all, you are steps away from top-rated schools, the library, a premier recreation center, and scenic parks and greenspaces. Walk to Yonge Street Shops. Bring your design ideas and unlock this property's true potential! Prime Walkable Location: Moments from schools, community center, library, and nature trails.
Take the virtual tour

Property details

MLS® number
N14117322
Property type
Detached
Style
2-Storey
Bedrooms
4
Bathrooms
4
Kitchens
1
Interior size
1,500-2,000 ft²
Approximate age
31-50 years
Lot
60.07 × 126.04 ft
Basement
Finished
Heating
Forced Air, Gas
Cooling
Central Air
Parking
6 total, garage: attached
Fireplace
Family Room, Wood
Exterior
Brick
Property taxes
$7,768 (2026)
Possession
30 days/ TBA
Cross street
W of Yonge St
Community
North Richvale
City
Richmond Hill

Rooms

  • Living Room

    13' 9" × 17'

    Ground

    Hardwood Floor, Bow Window

  • Dining Room

    9' 8" × 13'

    Ground

    Hardwood Floor

  • Kitchen

    13' × 10' 7"

    Ground

    Eat-in Kitchen, Ceramic Floor, Ceramic Backsplash

  • Family Room

    21' 3" × 11' 7"

    Ground

    Hardwood Floor, Stone Fireplace, W/O To Patio

  • Primary Bedroom

    10' 8" × 14' 8"

    Second

    2 Pc Ensuite, Hardwood Floor, Closet

  • Bedroom 2

    13' 11" × 9' 11"

    Second

    Hardwood Floor, Closet

  • Bedroom 3

    9' 7" × 12' 2"

    Second

    Hardwood Floor, Closet

  • Bedroom 4

    11' 3" × 8' 8"

    Second

    Hardwood Floor, Closet

  • Recreation

    23' 10" × 13' 6"

    Basement

    Ceramic Floor

  • Exercise Room

    11' 9" × 10' 4"

    Basement

    Ceramic Floor

  • Laundry

    17' 11" × 10' 10"

    Basement

    Vinyl Floor

  • Other

    10' 3" × 5' 10"

    Basement

    Vinyl Floor

Room measurements are provided by the listing brokerage, converted from metres. They are deemed reliable but not guaranteed; verify before relying on them.

Location

North Richvale · Richmond Hill, near W of Yonge St

196 Weldrick Road W, Richmond Hill

Approximate location, placed by postal code. Map data © OpenStreetMap contributors, tiles by OpenFreeMap.

Mortgage estimate

$5,437per month

$245,600 down · 4.5% · 25 years

Down payment

%
Open the full calculator

An estimate, not a quote. Less than 20% down adds mortgage default insurance to the loan.

Richmond Hill

Similar homes nearby

See more homes
  • NewTownhouse

    $949,900

    74 Ritva Court E

    North Richvale · Richmond Hill

    3bedrooms3bathrooms1,100-1,500 ft²interior
    MLS® N14174276
  • Link

    $1,179,000Price change

    36 Springhead Gardens

    North Richvale · Richmond Hill

    4+1bedrooms3bathrooms1,500-2,000 ft²interior
    MLS® N14146034

7646 Yonge Street

Want to see it in person? We will book it.

Private showings usually happen within a day or two. We confirm the time with the listing brokerage and meet you at the door, with our honest read on the home and its price.