1 / 42
NewLink

36 Springhead Gardens

North Richvale · Richmond Hill, L4C 5B9

$1,229,000

Beds
4+1
Baths
3
Size
1,500-2,000 ft²
Type
Link
Listed
Listed today
MLS®
N14146034

About this home

Bright, Beautiful Family Home in Sought-After North Richvale! Backs Onto Park! No Rear Neighbours! Situated on a premium 35 x 120 ft. lot in prime Richmond Hill (Yonge & Carrville), this bright, 4-bedroom, 2-storey detached home offers the ultimate blend of style, space, and outdoor serenity. This home boasts a fully upgraded, modern kitchen flowing into a sun-filled breakfast nook with a cozy fireplace and serene park views, ideal for morning coffees and evening wind-downs. Space for the Whole Family: 4 generously sized bedrooms with a rough-in for 2nd-floor laundry. Finished basement featuring a separate entrance, kitchenette, and 3-piece bath, perfect for extended family, guests, or a private home office setup. Unbeatable Location: This home offers exceptional convenience in an established, family-friendly neighbourhood. Walk to Hillcrest Mall, Richvale Community Centre, parks, walking trails, top amenities, Mackenzie Health Hospital, grocery stores, Yonge Street shops and restaurants, and the local library. Top rated HS school. Commuter's Dream: Minutes to YRT/Viva, GO Transit, Highways 404 & 407, and the future Yonge North Subway Extension! ** This is a linked property**
Take the virtual tour

Property details

MLS® number
N14146034
Property type
Link
Style
2-Storey
Bedrooms
4+1
Bathrooms
3
Kitchens
2
Interior size
1,500-2,000 ft²
Lot
35 × 120 ft
Basement
Finished, Separate Entrance
Heating
Forced Air, Gas
Cooling
Central Air
Parking
3 total, garage: attached
Fireplace
Yes
Exterior
Aluminum Siding, Brick
Property taxes
$5,480 (2026)
Possession
60+
Cross street
Yonge St & Carrville Rd
Community
North Richvale
City
Richmond Hill

Rooms

  • Dining Room

    15' 5" × 11'

    Main

    Combined w/Living, Large Window, Hardwood Floor

  • Living Room

    11' × 10' 2"

    Main

    Combined w/Dining, Hardwood Floor

  • Kitchen

    11' × 10' 9"

    Main

    Breakfast Area, Tile Floor

  • Breakfast

    14' 10" × 10' 9"

    Main

    Combined w/Kitchen, Sliding Doors, Brick Fireplace

  • Primary Bedroom

    15' 9" × 11' 5"

    Second

    Window, Large Closet

  • Bedroom 2

    11' 7" × 10' 8"

    Second

    Window, Closet

  • Bedroom 3

    11' 6" × 10' 10"

    Second

    Window, Closet

  • Bedroom 4

    10' × 9' 2"

    Second

  • Recreation

    20' 4" × 9' 6"

    Ground

    Window, Closet

  • Kitchen

    15' 5" × 9' 6"

    Basement

  • Office

    13' 3" × 9' 7"

    Basement

  • Laundry

    19' 7" × 14' 11"

    Basement

Room measurements are provided by the listing brokerage, converted from metres. They are deemed reliable but not guaranteed; verify before relying on them.

Location

North Richvale · Richmond Hill, near Yonge St & Carrville Rd

36 Springhead Gardens, Richmond Hill

Approximate location, placed by postal code. Map data © OpenStreetMap contributors, tiles by OpenFreeMap.

Mortgage estimate

$5,442per month

$245,800 down · 4.5% · 25 years

Down payment

%
Open the full calculator

An estimate, not a quote. Less than 20% down adds mortgage default insurance to the loan.

Richmond Hill

Similar homes nearby

See more homes
  • NewDetached

    $1,499,900

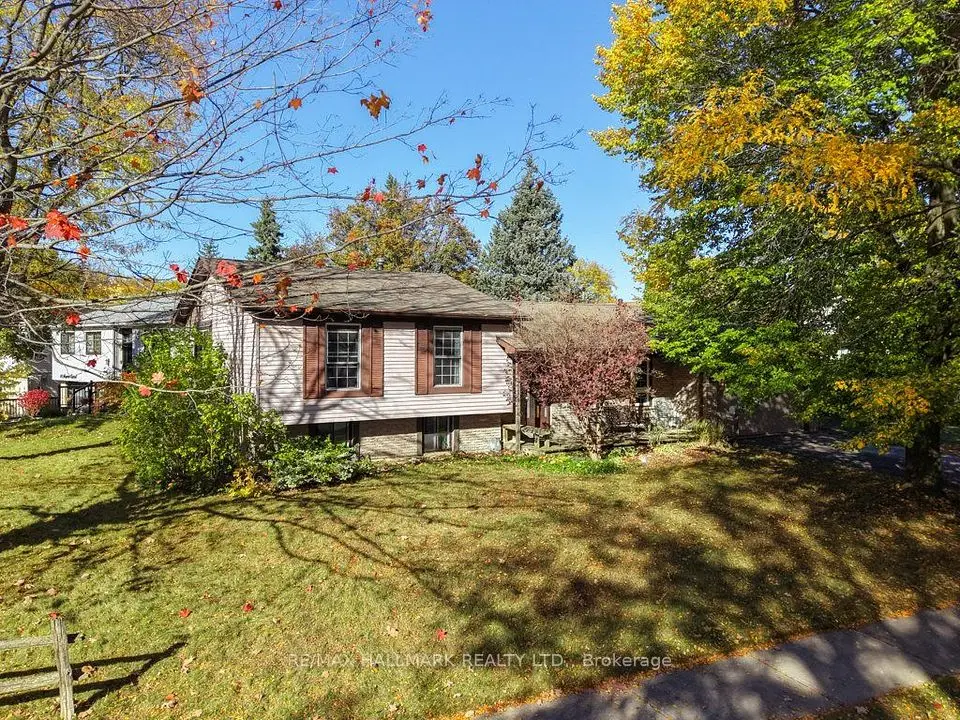
    174 Weldrich Road W

    North Richvale · Richmond Hill

    3bedrooms2bathrooms1,100-1,500 ft²interior
    MLS® N14145932
  • NewLink

    $1,200,000

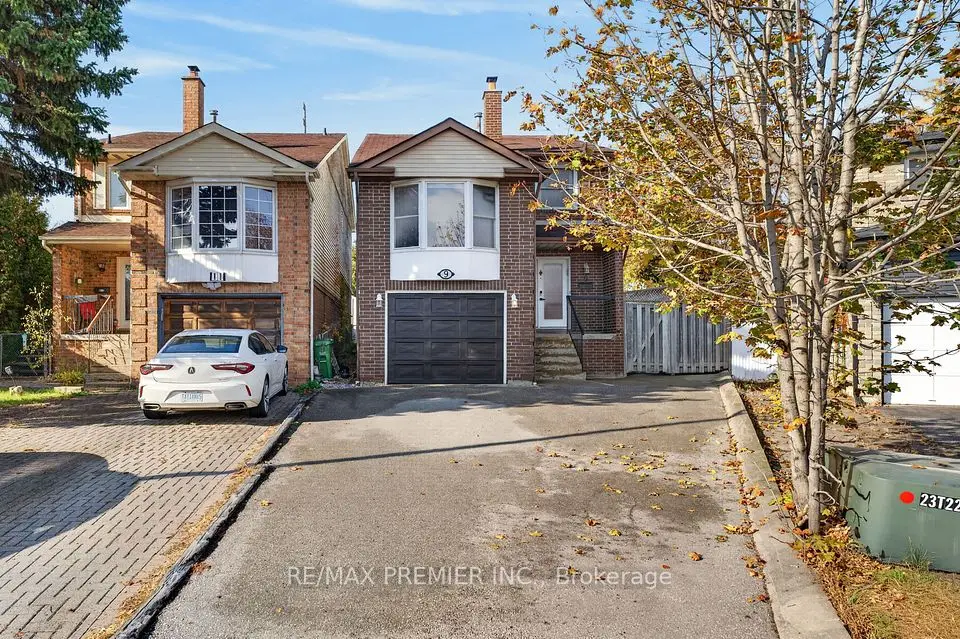
    9 Miles Court

    North Richvale · Richmond Hill

    3bedrooms4bathrooms1,500-2,000 ft²interior
    MLS® N14134274
  • NewDetached

    $1,200,000

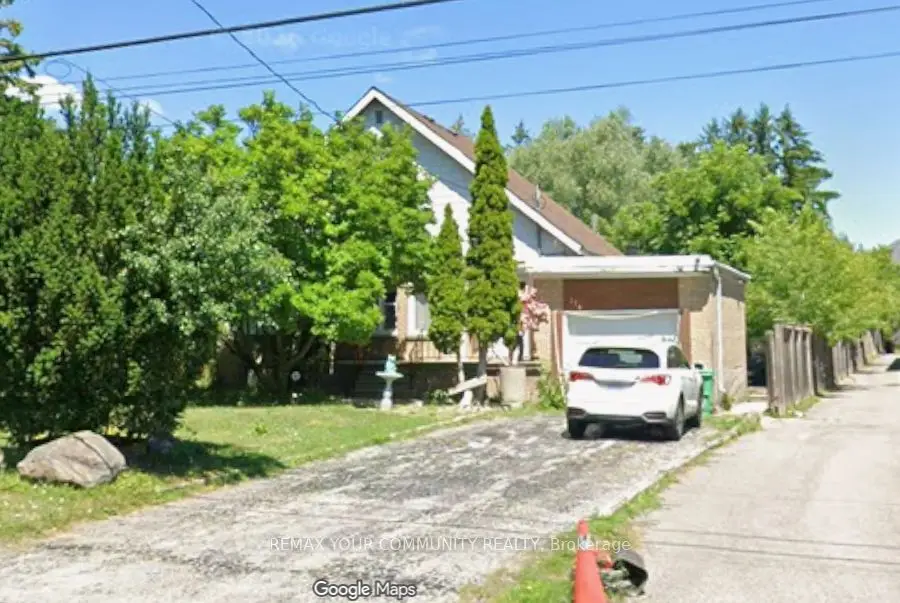
    59 Mayvern Crescent

    North Richvale · Richmond Hill

    3bedrooms2bathrooms1,500-2,000 ft²interior
    MLS® N14122610

7646 Yonge Street

Want to see it in person? We will book it.

Private showings usually happen within a day or two. We confirm the time with the listing brokerage and meet you at the door, with our honest read on the home and its price.