1 / 50
NewDetachedOpen house

192 Sunset Vista Court

Aurora Estates · Aurora, L4G 3Y1

$1,899,000

Beds
4
Baths
4
Size
2,500-3,000 ft²
Type
Detached
Listed
Listed today
MLS®
N14193972

Open house

  • Saturday, November 21, 2:00 pm to 4:00 pm
  • Sunday, November 22, 2:00 pm to 4:00 pm
  • Saturday, November 28, 2:00 pm to 4:00 pm
  • Sunday, November 29, 2:00 pm to 4:00 pm

Times are Toronto time. Open houses can change, so check with us before you go.

About this home

Welcome to 192 Sunset Vista Crt, a 4-year-new detached home in Aurora's Aurora Estates/Woodhaven community. This 4-bed, 4-bath residence (2,949 sq ft) backs onto a ravine, offering permanent unobstructed greenery and total privacy. The double-door entry opens to a sun-filled main floor with 10-ft ceilings. The south-facing living room overlooks the ravine; the open-concept south-facing kitchen and breakfast area feature quartz counters and a walk-in pantry. Upgrades throughout include wide-plank flooring and brass crystal chandeliers, plus a striking staircase fixture. Upstairs offers 9-ft ceilings and four bedrooms, each with a walk-in closet and ensuite. The south-facing primary suite faces the ravine and boasts double walk-in closets, a glass shower and double vanity. The fully fenced backyard is a private sanctuary - summer afternoons come with a soundtrack of birdsong and cicadas, rare tranquility minutes from everything. The walk-out basement with separate entrance is ideal as a media room, gym, or future income suite. Close to golf, Lake Wilcox, St. Andrew's, CDS and Holy Trinity, with easy access to Richmond Hill and Aurora.

Property details

MLS® number
N14193972
Property type
Detached
Style
2-Storey
Bedrooms
4
Bathrooms
4
Kitchens
1
Interior size
2,500-3,000 ft²
Lot
42 × 127.17 ft
Basement
Walk-Out, Unfinished, Separate Entrance
Heating
Forced Air, Gas
Cooling
Central Air
Parking
4 total, garage: built-in
Fireplace
Yes
Exterior
Brick, Stone
Property taxes
$9,556 (2026)
Possession
Immediate
Cross street
Yonge St & Bloomington Rd
Community
Aurora Estates
City
Aurora

Rooms

  • Family Room

    12' 6" × 15'

    Ground

    Fireplace, Hardwood Floor, Overlooks Ravine

  • Kitchen

    14' 8" × 9'

    Ground

    Centre Island, Pantry, Overlooks Ravine

  • Breakfast

    14' × 10'

    Ground

    Overlooks Ravine, Open Concept, W/O To Deck

  • Dining Room

    12' 7" × 11'

    Ground

    Hardwood Floor, Pot Lights

  • Den

    11' × 11'

    Ground

    Window, Hardwood Floor

  • Primary Bedroom

    23' 4" × 15'

    Second

    Overlooks Ravine, 5 Pc Ensuite, Double Closet

  • Bedroom 2

    12' × 11'

    Second

    Walk-In Closet(s), Semi Ensuite, Hardwood Floor

  • Bedroom 3

    15' × 13' 7"

    Second

    Double Sink, Semi Ensuite

  • Bedroom 4

    13' × 12'

    Second

    Walk-In Closet(s), 4 Pc Ensuite, W/O To Balcony

  • Room

Room measurements are provided by the listing brokerage, converted from metres. They are deemed reliable but not guaranteed; verify before relying on them.

Location

Aurora Estates · Aurora, near Yonge St & Bloomington Rd

192 Sunset Vista Court, Aurora

Approximate location, placed by postal code. Map data © OpenStreetMap contributors, tiles by OpenFreeMap.

Mortgage estimate

$8,408per month

$379,800 down · 4.5% · 25 years

Down payment

%
Open the full calculator

An estimate, not a quote. Less than 20% down adds mortgage default insurance to the loan.

Aurora

Similar homes nearby

See more homes
  • Detached

    $1,928,000

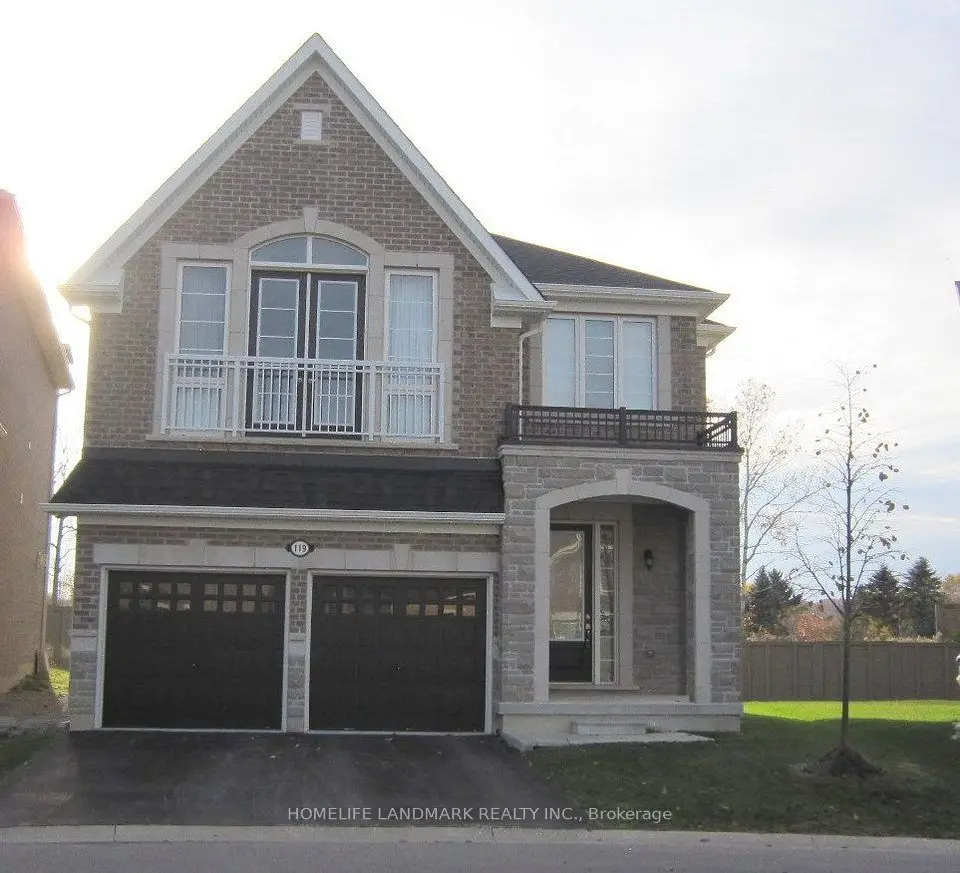
    119 Black Walnut Court

    Aurora Estates · Aurora

    4+1bedrooms5bathrooms2,500-3,000 ft²interior
    MLS® N14150750
  • Detached

    $1,999,999

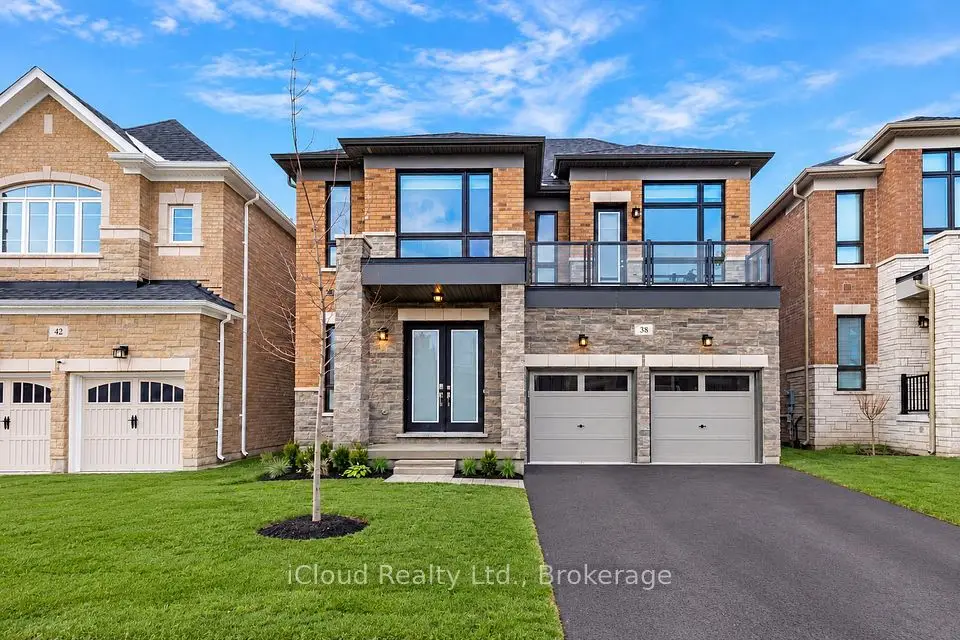
    38 Pine Hill Crescent

    Aurora Estates · Aurora

    4bedrooms4bathrooms3,000-3,500 ft²interior
    MLS® N14113402
  • Detached

    $1,599,000Price change

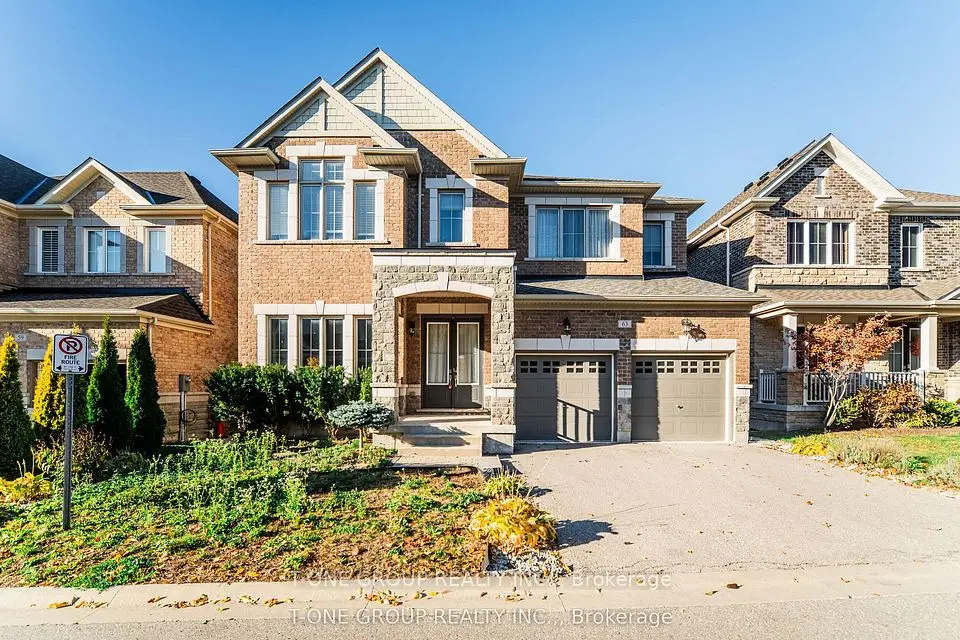
    63 Ken Sinclair Crescent

    Aurora Estates · Aurora

    4bedrooms4bathrooms2,500-3,000 ft²interior
    MLS® N13880520

7646 Yonge Street

Want to see it in person? We will book it.

Private showings usually happen within a day or two. We confirm the time with the listing brokerage and meet you at the door, with our honest read on the home and its price.