1 / 36
NewDetached

119 Black Walnut Court

Aurora Estates · Aurora, L4G 3X7

$1,928,000

Beds
4+1
Baths
5
Size
2,500-3,000 ft²
Type
Detached
Listed
Listed today
MLS®
N14150750

About this home

Near New Custom Built Luxury Detached Home In Prestigious Aurora Cul-de-Sac Court. Open Concept Layout With 10 Ft & 9 Ft Smooth Ceilings In The Main Floor & 2nd Floor Respectively. Hardwood Floor Thought-out, Large Windows, Pot Lights And Modern Iron Stair Railing. All Motorized Window Blinds With Extra Black Out Layers. With Over 30K Upgrades All Around. Upgraded Kitchen With Built-In Appliances, Gas Cooktop, Huge Center Island, And Marble Backslash. Beautiful & Spaces Breakfast Area Which Walkout To The Deck And The Ravine Backyard. Huge Bright Waffle Ceiling Family Room With Gas Fireplace Which Looking Over The Kitchen and Backyard. Bright and Privacy Office In Main Floor With Piracy French Door. Prime Bed Room With 5 Pc Ensuite Bathroom And Motorized Blinds, Walk-in Hugh Double-Door Closet. 2nd Room Has 4Pc Ensuite Bathroom With Motorized Blinds And Walk In Closet. 3rd & 4th Rooms have 4 Pc Share Walk Through Bathroom, Shower And toilet Are In Separated Room With Door. Professionally Finished Basement With 4 Pc Shower Bathroom, Double Steel Back Doors, Hardwood Floor And Walk Out To The Ravine Backyards. Close To Yonge And Highways 404 & 400. Do Not Miss The Opportunity To See.

Property details

MLS® number
N14150750
Property type
Detached
Style
2-Storey
Bedrooms
4+1
Bathrooms
5
Kitchens
1
Interior size
2,500-3,000 ft²
Approximate age
0-5 years
Lot
32.98 × 105.57 ft
Basement
Finished with Walk-Out
Heating
Forced Air, Gas
Cooling
Central Air
Parking
4 total, garage: attached
Fireplace
Natural Gas
Exterior
Brick
Property taxes
$8,434 (2026)
Possession
Immediate
Cross street
Yonge & Bloomington Road
Community
Aurora Estates
City
Aurora

Rooms

  • Dining Room

    14' × 14'

    Ground

    Hardwood Floor, Open Concept, Pot Lights

  • Great Room

    18' × 14' 6"

    Ground

    Coffered Ceiling(s), Fireplace, Overlooks Ravine

  • Kitchen

    12' × 12' 6"

    Ground

    Quartz Counter, Centre Island, Ceramic Backsplash

  • Breakfast

    12' × 10'

    Ground

    W/O To Deck, Overlooks Garden, Sliding Doors

  • Office

    9' × 7' 6"

    Ground

    French Doors, Pot Lights, Hardwood Floor

  • Primary Bedroom

    19' × 17' 6"

    Second

    5 Pc Ensuite, Walk-In Closet(s), Double Doors

  • Bedroom 2

    14' 8" × 12' 4"

    Second

    4 Pc Ensuite, Walk-In Closet(s), B/I Shelves

  • Bedroom 3

    12' 8" × 12' 8"

    Second

    4 Pc Ensuite, Double Closet, Separate Shower

  • Bedroom 4

    13' × 10' 4"

    Second

    4 Pc Ensuite, Double Closet, Separate Shower

  • Laundry

    12' × 7' 6"

    Second

    Linen Closet, Laundry Sink, Ceramic Floor

  • Recreation

    29' × 21'

    Basement

    Walk-Out, 4 Pc Bath, Hardwood Floor

Room measurements are provided by the listing brokerage, converted from metres. They are deemed reliable but not guaranteed; verify before relying on them.

Location

Aurora Estates · Aurora, near Yonge & Bloomington Road

119 Black Walnut Court, Aurora

Approximate location, placed by postal code. Map data © OpenStreetMap contributors, tiles by OpenFreeMap.

Mortgage estimate

$8,537per month

$385,600 down · 4.5% · 25 years

Down payment

%
Open the full calculator

An estimate, not a quote. Less than 20% down adds mortgage default insurance to the loan.

Aurora

Similar homes nearby

See more homes
  • Detached

    $1,999,999

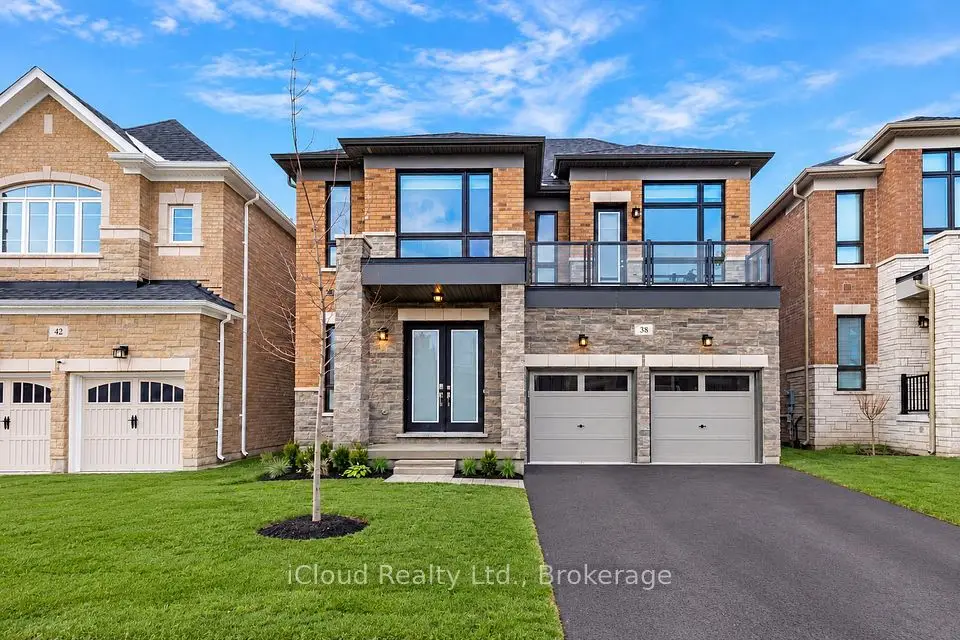
    38 Pine Hill Crescent

    Aurora Estates · Aurora

    4bedrooms4bathrooms3,000-3,500 ft²interior
    MLS® N14113402
  • Detached

    $2,388,000

    184 Sunset Vista Court

    Aurora Estates · Aurora

    4bedrooms3bathrooms3,000-3,500 ft²interior
    MLS® N14106978
  • Detached

    $1,599,000Price change

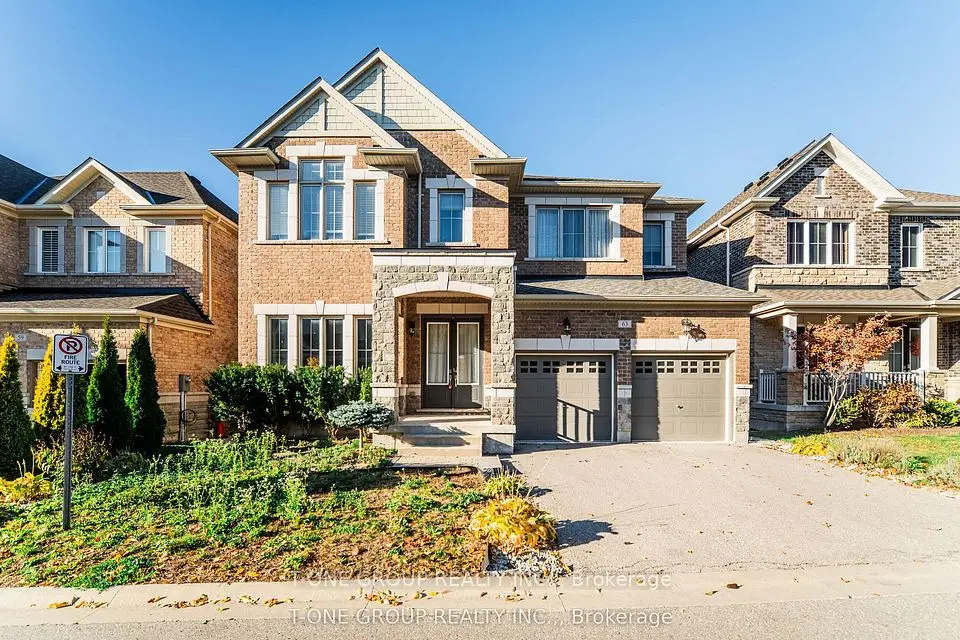
    63 Ken Sinclair Crescent

    Aurora Estates · Aurora

    4bedrooms4bathrooms2,500-3,000 ft²interior
    MLS® N13880520

7646 Yonge Street

Want to see it in person? We will book it.

Private showings usually happen within a day or two. We confirm the time with the listing brokerage and meet you at the door, with our honest read on the home and its price.