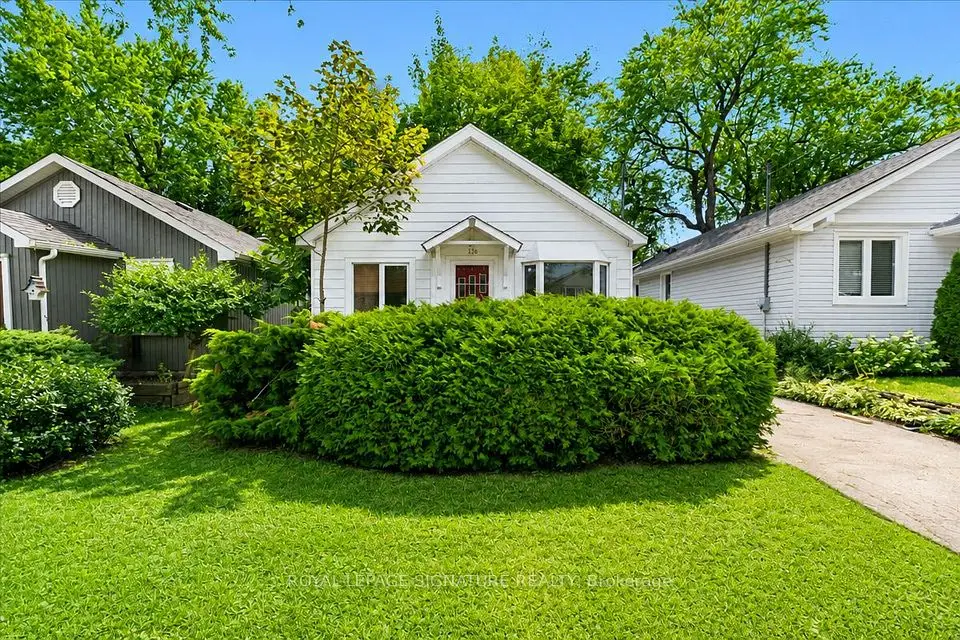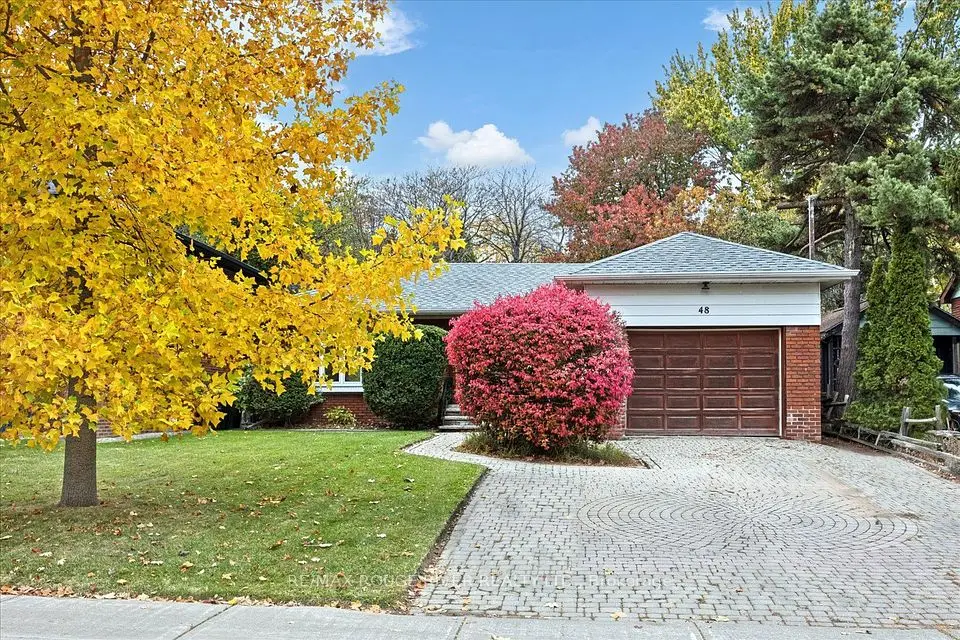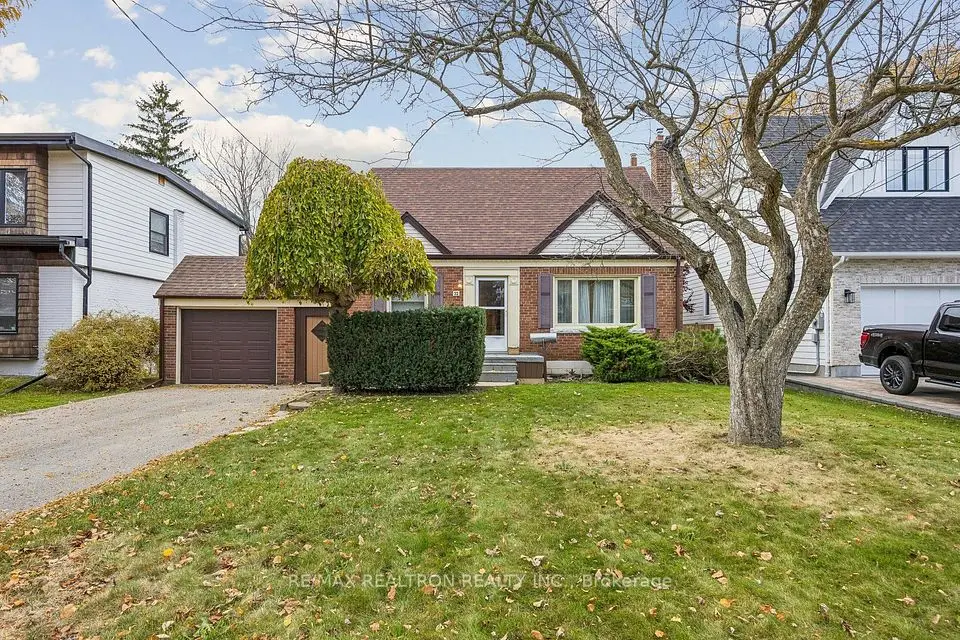
1 / 28
NewDetached

19 Hagley Road

Cliffcrest · Scarborough, M1M 1S7

$879,900

Beds
3+1
Baths
3
Size
1,100-1,500 ft²
Type
Detached
Listed
Listed today
MLS®
E14163436

About this home

Set on a generous 45' x 111' lot in the family-friendly Cliffside neighbourhood, this detached brick bungalow offers plenty of space, flexibility, and potential! Featuring 3+1 bedrooms, 2+1 bathrooms, and an attached garage, the home offers a practical layout with room to make it your own. The finished basement, complete with a separate side entrance, provides excellent potential for an in-law suite, rental income, or additional living space. Out back, the expansive backyard offers endless possibilities, whether you're looking to entertain, garden, create a play space for the kids, or simply enjoy having room to spread out. Located in an established neighbourhood close to great schools, including John A. Leslie Public School and R.H. King Academy, as well as parks, shopping, and transit. Scarborough GO Station is just a short walk away, making commuting downtown a breeze. Whether you're looking for a place to call home, a property with income potential, or an opportunity to add your own personal touches, this Cliffside bungalow has plenty to offer!
Take the virtual tour

Property details

MLS® number
E14163436
Property type
Detached
Style
Bungalow
Bedrooms
3+1
Bathrooms
3
Kitchens
1
Interior size
1,100-1,500 ft²
Lot
45 × 111.75 ft
Basement
Separate Entrance, Finished
Heating
Forced Air, Gas
Cooling
Central Air
Parking
3 total, garage: built-in
Exterior
Brick
Property taxes
$4,351 (2026)
Possession
TBA
Cross street
Kingston Rd and Chine Dr
Community
Cliffcrest
City
Scarborough

Rooms

  • Living Room

    17' × 12'

    Main

    Hardwood Floor, Large Window, Combined w/Dining

  • Dining Room

    13' 6" × 9' 1"

    Main

    Hardwood Floor, Large Window, Combined w/Living

  • Dining Room

    13' 6" × 9' 1"

    Main

    Hardwood Floor

  • Kitchen

    13' 1" × 10' 6"

    Main

    Eat-in Kitchen, Ceramic Floor, Overlook Patio

  • Primary Bedroom

    14' × 11' 2"

    Main

    Hardwood Floor, Double Closet, Large Window

  • Bedroom 2

    11' 9" × 10' 3"

    Main

    Hardwood Floor, Closet, Large Window

  • Bedroom 3

    10' 3" × 10' 1"

    Main

    Hardwood Floor, Closet, Large Window

  • Recreation

    23' 8" × 12' 8"

    Basement

    Broadloom, Pot Lights, Above Grade Window

  • Bedroom 4

    14' 1" × 11'

    Basement

    4 Pc Ensuite, Broadloom, Above Grade Window

  • Laundry

    24' 5" × 15' 11"

    Basement

    Above Grade Window, Laundry Sink

Room measurements are provided by the listing brokerage, converted from metres. They are deemed reliable but not guaranteed; verify before relying on them.

Location

Cliffcrest · Scarborough, near Kingston Rd and Chine Dr

19 Hagley Road, Scarborough

Approximate location, placed by postal code. Map data © OpenStreetMap contributors, tiles by OpenFreeMap.

Mortgage estimate

$3,896per month

$175,980 down · 4.5% · 25 years

Down payment

%
Open the full calculator

An estimate, not a quote. Less than 20% down adds mortgage default insurance to the loan.

Scarborough

Similar homes nearby

See more homes
  • NewDetached

    $699,000

    138 Gradwell Drive

    Cliffcrest · Scarborough

    1+1bedrooms2bathrooms1,100-1,500 ft²interior
    MLS® E14148386
  • NewDetached

    $799,000

    48 Glenridge Road

    Cliffcrest · Scarborough

    3+2bedrooms2bathrooms1,100-1,500 ft²interior
    MLS® E14142802

7646 Yonge Street

Want to see it in person? We will book it.

Private showings usually happen within a day or two. We confirm the time with the listing brokerage and meet you at the door, with our honest read on the home and its price.