1 / 50
NewDetached

32 Scarborough Heights Boulevard

Cliffcrest · Scarborough, M1M 2V4

$999,000

Beds
3+1
Baths
2
Size
1,100-1,500 ft²
Type
Detached
Listed
Listed today
MLS®
E14153448

About this home

Scarborough Sought After pockets minutes to Scarborough Bluffs. Fabulous 55.06 X 138.95 fenced lot with pool. Great size driveway, 4 cars. Lots of curb appeal and sweet look. Detached 1 1/2 storey home with lots of potential to make it your dream home. Finished basement has a walk up to rear yard. Lovely custom deck of the kitchen overlooking the pool and rear private yard. Tucked away in this family friendly neighborhood, good schools, walking trails, TTC, Go transit and convenient access to downtown. Don't miss out on the opportunity!
Take the virtual tour

Property details

MLS® number
E14153448
Property type
Detached
Style
1 1/2 Storey
Bedrooms
3+1
Bathrooms
2
Kitchens
1
Interior size
1,100-1,500 ft²
Lot
55.06 × 138.95 ft
Basement
Finished, Walk-Up
Heating
Forced Air, Gas
Cooling
Central Air
Parking
5 total, garage: attached
Fireplace
Natural Gas
Pool
Inground
Exterior
Brick
Property taxes
$5,653 (2025)
Possession
TBD
Cross street
Kingston Rd and Mccowan
Community
Cliffcrest
City
Scarborough

Rooms

  • Living Room

    17' × 9'

    Main

    Large Window, Open Concept

  • Dining Room

    12' 9" × 11'

    Main

    Overlooks Backyard, Window, Formal Rm

  • Kitchen

    17' × 9'

    Main

    Eat-in Kitchen, Window, Vinyl Floor

  • Bedroom 3

    10' × 11'

    Main

    His and Hers Closets, Window

  • Mud Room

    6' × 3' 3"

    Main

    W/O To Deck, Closet, Vinyl Floor

  • Primary Bedroom

    14' × 10' 1"

    Second

    Hardwood Floor, Walk-In Closet(s), Large Window

  • Bedroom 2

    10' 1" × 11'

    Second

    Hardwood Floor, Closet, Window

  • Recreation

    17' 11" × 17' 7"

    Basement

    Gas Fireplace, Open Concept, Window

  • Bedroom

    15' × 14'

    Basement

    Window

  • Laundry

    16' 5" × 10'

    Basement

    Window, Vinyl Floor

  • Room

Room measurements are provided by the listing brokerage, converted from metres. They are deemed reliable but not guaranteed; verify before relying on them.

Location

Cliffcrest · Scarborough, near Kingston Rd and Mccowan

32 Scarborough Heights Boulevard, Scarborough

Approximate location, placed by postal code. Map data © OpenStreetMap contributors, tiles by OpenFreeMap.

Mortgage estimate

$4,423per month

$199,800 down · 4.5% · 25 years

Down payment

%
Open the full calculator

An estimate, not a quote. Less than 20% down adds mortgage default insurance to the loan.

Scarborough

Similar homes nearby

See more homes
  • NewDetached

    $799,000

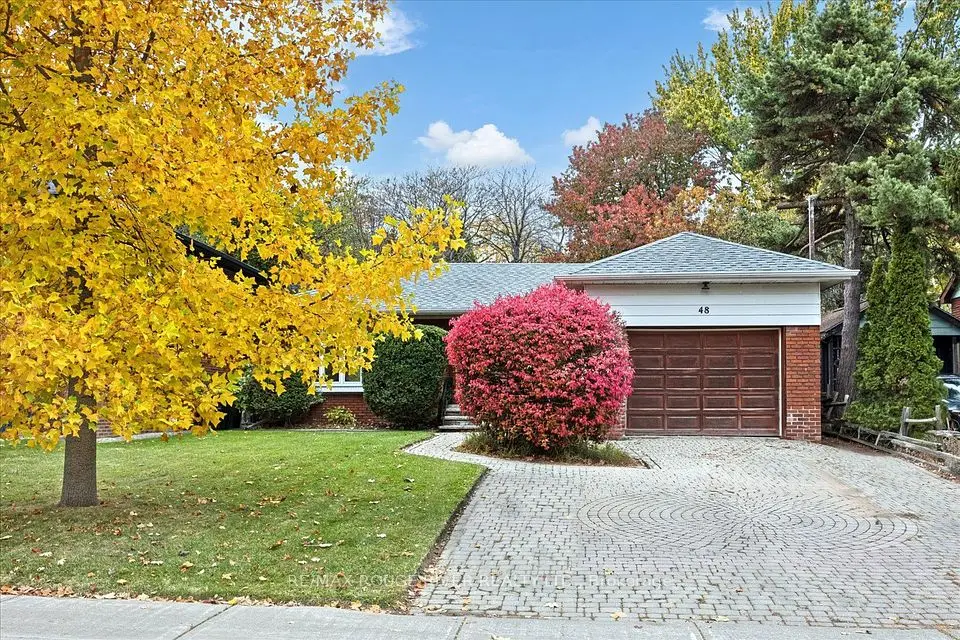
    48 Glenridge Road

    Cliffcrest · Scarborough

    3+2bedrooms2bathrooms1,100-1,500 ft²interior
    MLS® E14142802
  • NewDetached

    $879,000

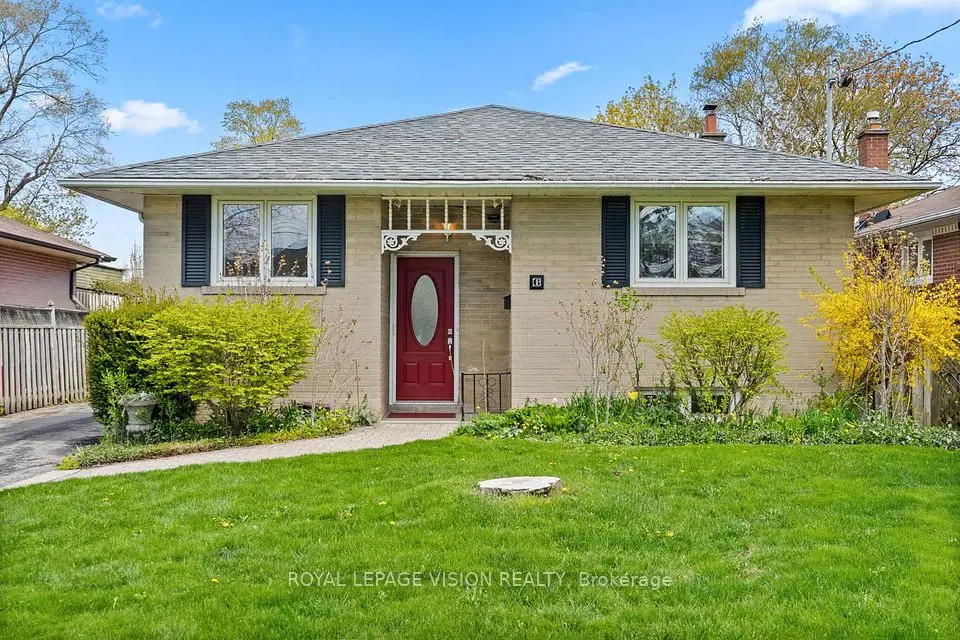
    6 Macduff Crescent

    Cliffcrest · Scarborough

    3bedrooms2bathrooms1,100-1,500 ft²interior
    MLS® E14134360
  • NewDetached

    $839,900

    38 Fenwood Heights

    Cliffcrest · Scarborough

    3+1bedrooms2bathrooms700-1,100 ft²interior
    MLS® E14133910

7646 Yonge Street

Want to see it in person? We will book it.

Private showings usually happen within a day or two. We confirm the time with the listing brokerage and meet you at the door, with our honest read on the home and its price.