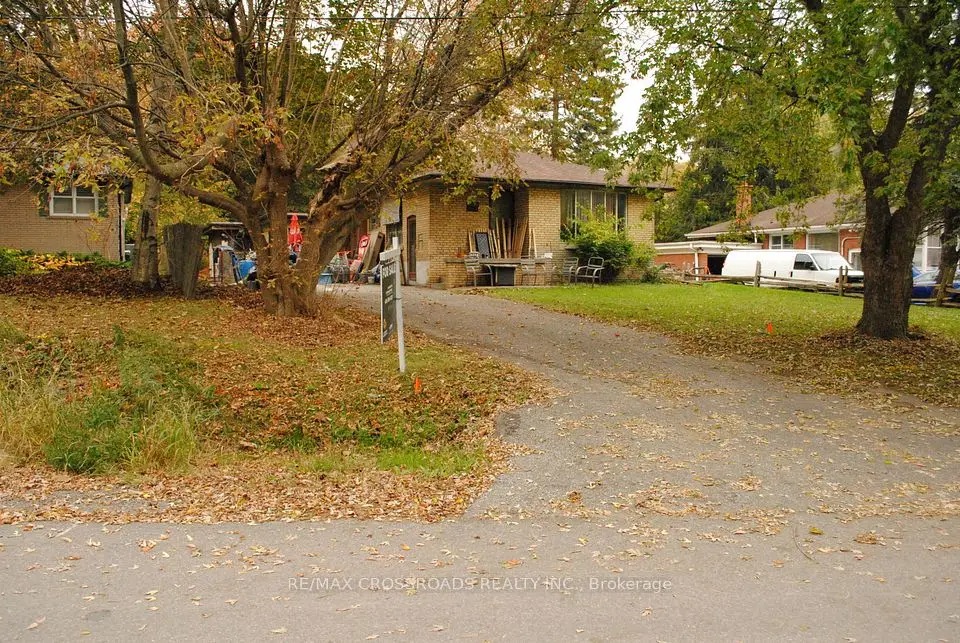
1 / 29
NewDetached

181 Winter Gardens Trail

Rouge E10 · Scarborough, M1C 3N1

$899,999

Beds
3
Baths
2
Size
1,100-1,500 ft²
Type
Detached
Listed
Listed today
MLS®
E14167216

About this home

Welcome to 181 Winter Gardens Trail, an extensively updated detached home in the sought-after lakeside community of West Rouge. Nearly everything here is brand new in 2026: the roof, the kitchen, a front door with keypad entry, a sliding patio door and rear window, flooring on the main and upper levels, new stairs and fresh paint throughout. The main floor has a convenient powder room, and upstairs you'll find three bedrooms and a full bathroom. Step outside to a massive deck with a charming gazebo, a private backyard retreat made for summer entertaining and quiet mornings. A double garage and a full unfinished lower level add room to grow, ready for a rec room, gym or additional living space. Lake life meets city convenience: minutes to Rouge Hill GO, Rouge Beach, Rouge National Urban Park and the Lake Ontario Waterfront Trail, with quick access to Hwy 401. Close to William G. Davis JPS, Joseph Howe SPS and Sir Oliver Mowat CI. A move-in-ready home in one of Scarborough's most loved waterfront neighbourhoods. Some photos have been virtually staged. Unstaged original photos are included.

Property details

MLS® number
E14167216
Property type
Detached
Style
2-Storey
Bedrooms
3
Bathrooms
2
Kitchens
1
Interior size
1,100-1,500 ft²
Lot
30.54 × 108.98 ft
Basement
Full, Unfinished
Heating
Forced Air, Gas
Cooling
Central Air
Parking
5 total, garage: built-in
Exterior
Aluminum Siding, Brick
Property taxes
$4,291 (2025)
Possession
Flexible
Cross street
Lawrence/Port Union
Community
Rouge E10
City
Scarborough

Rooms

  • Living Room

    13' 10" × 10' 5"

    Main

    Living Room

  • Dining Room

    8' 10" × 8' 5"

    Main

    Dining Room

  • Kitchen

    18' 8" × 8' 10"

    Main

    Kitchen

  • Primary Bedroom

    12' 10" × 10' 2"

    Second

    Primary Bedroom

  • Bedroom 2

    11' 1" × 9' 1"

    Second

    Bedroom

  • Bedroom 3

    9' 9" × 7' 6"

    Second

    Bedroom

  • Other

    25' 9" × 15' 5"

    Basement

    Unfinished, Laundry Sink

  • Cold Room/Cantina

    6' 11" × 6' 2"

    Basement

    Unfinished

Room measurements are provided by the listing brokerage, converted from metres. They are deemed reliable but not guaranteed; verify before relying on them.

Location

Rouge E10 · Scarborough, near Lawrence/Port Union

181 Winter Gardens Trail, Scarborough

Approximate location, placed by postal code. Map data © OpenStreetMap contributors, tiles by OpenFreeMap.

Mortgage estimate

$3,985per month

$180,000 down · 4.5% · 25 years

Down payment

%
Open the full calculator

An estimate, not a quote. Less than 20% down adds mortgage default insurance to the loan.

Scarborough

Similar homes nearby

See more homes
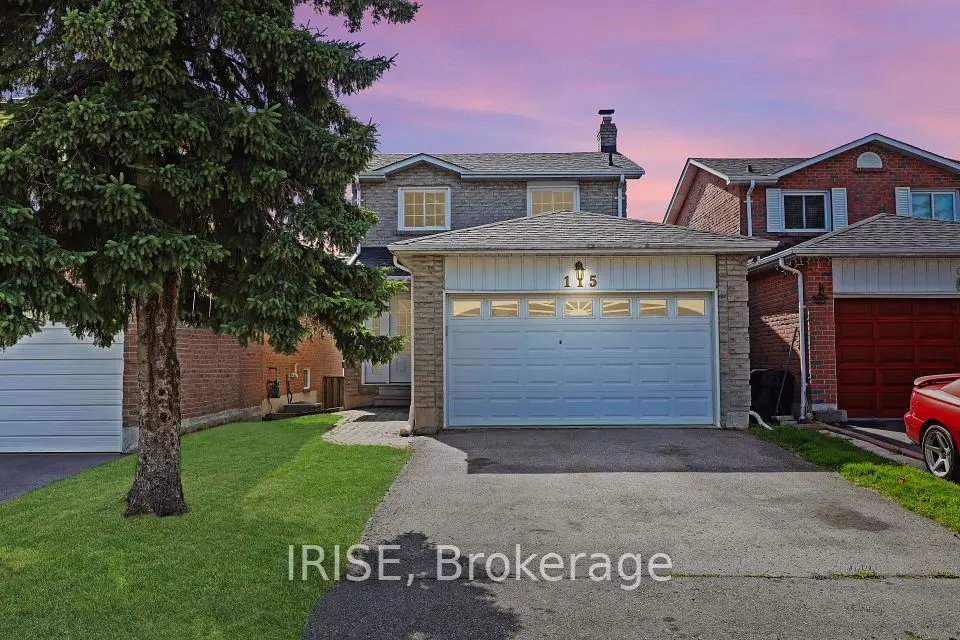
  • NewDetached

    $875,000

    115 Winter Gardens Trail

    Rouge E10 · Scarborough

    3bedrooms3bathrooms1,100-1,500 ft²interior
    MLS® E14158806
  • Detached

    $699,000

    242 Island Road

    Rouge E10 · Scarborough

    3+1bedrooms2bathrooms700-1,100 ft²interior
    MLS® E14116910
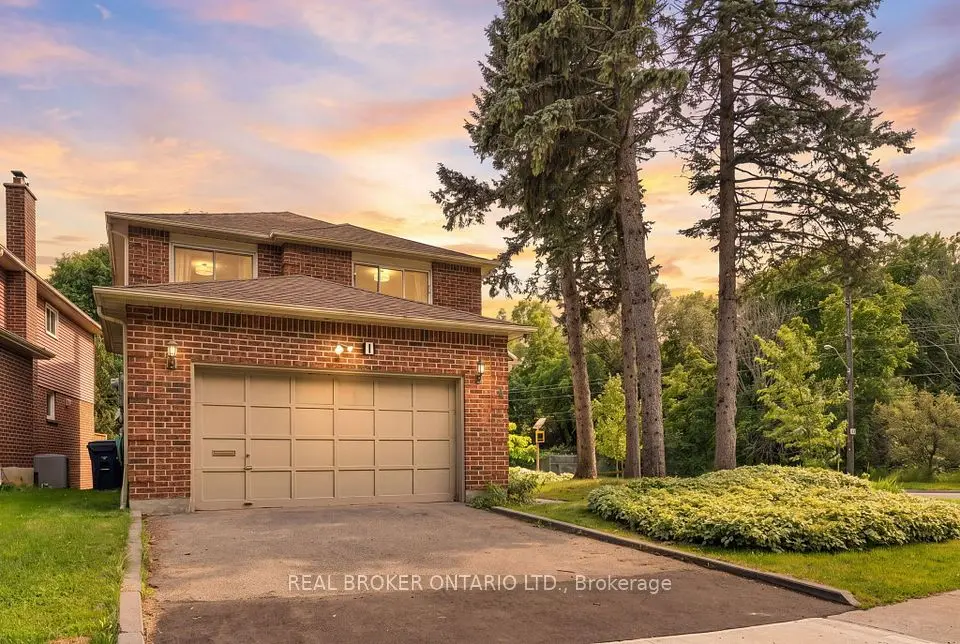
  • Detached

    $999,000

    1 Baronial Court

    Rouge E10 · Scarborough

    4bedrooms4bathrooms2,000-2,500 ft²interior
    MLS® E14032904

7646 Yonge Street

Want to see it in person? We will book it.

Private showings usually happen within a day or two. We confirm the time with the listing brokerage and meet you at the door, with our honest read on the home and its price.