1 / 50
NewDetached

115 Winter Gardens Trail

Rouge E10 · Scarborough, M1C 3M9

$875,000

Beds
3
Baths
3
Size
1,100-1,500 ft²
Type
Detached
Listed
1 day
MLS®
E14158806

About this home

Welcome to 115 Winter Gardens Trail, a charming detached home in the established Rouge community of Scarborough. Offering 3 bedrooms, 3 bathrooms and a spacious multilevel layout, this home has plenty to offer. Step inside to a sunken living room with hardwood floors and French doors opening to the backyard, a separate dining room and a bright eat-in kitchen with stainless steel appliances. Upstairs, you'll find three comfortable bedrooms, including a primary suite with a walk-in closet and private ensuite. The lower level features a recreation room with fireplace and built-in shelving, along with a separate workshop and plenty of storage space. Enjoy the convenience of an oversized single garage, private driveway and parking for three vehicles. Important improvements include a new furnace and central air conditioner in 2025, along with energy-efficient windows approximately eight years old. Located close to parks, schools, shopping, transit and the Rouge area's beautiful natural surroundings, this home offers a wonderful combination of space, comfort and convenience. A great opportunity to own a detached home in one of Scarborough's established residential communities. Come see everything 115 Winter Gardens Trail has to offer!

Property details

MLS® number
E14158806
Property type
Detached
Style
2-Storey
Bedrooms
3
Bathrooms
3
Kitchens
1
Interior size
1,100-1,500 ft²
Lot
30 × 109.8 ft
Basement
Partially Finished
Heating
Forced Air, Gas
Cooling
Central Air
Parking
3 total, garage: built-in
Fireplace
Yes
Exterior
Brick
Property taxes
$4,840 (2025)
Possession
Flexible
Cross street
Port Union and Lawrence
Community
Rouge E10
City
Scarborough

Rooms

  • Living Room

    19' 11" × 11' 3"

    Ground

    Sunken Room, Walk-Out, French Doors

  • Dining Room

    12' 4" × 9' 7"

    Flat

    Large Window, Hardwood Floor

  • Kitchen

    12' 4" × 9' 1"

    Flat

    Eat-in Kitchen, Tile Floor, Stainless Steel Appl

  • Foyer

    7' × 16' 7"

    Flat

    Closet, Tile Floor

  • Primary Bedroom

    14' 8" × 11' 3"

    Second

    Walk-In Closet(s), Ensuite Bath, Window

  • Bedroom 2

    10' 1" × 9' 11"

    Second

    Window, Vinyl Floor, Closet

  • Bedroom 3

    9' 4" × 13' 4"

    Second

    Window, Vinyl Floor, Closet

  • Recreation

    12' × 18' 6"

    Lower

    Above Grade Window, Vinyl Floor

  • Laundry

    6' 9" × 8' 2"

    Lower

    Concrete Floor

Room measurements are provided by the listing brokerage, converted from metres. They are deemed reliable but not guaranteed; verify before relying on them.

Location

Rouge E10 · Scarborough, near Port Union and Lawrence

115 Winter Gardens Trail, Scarborough

Approximate location, placed by postal code. Map data © OpenStreetMap contributors, tiles by OpenFreeMap.

Mortgage estimate

$3,874per month

$175,000 down · 4.5% · 25 years

Down payment

%
Open the full calculator

An estimate, not a quote. Less than 20% down adds mortgage default insurance to the loan.

Scarborough

Similar homes nearby

See more homes
  • Detached

    $699,000

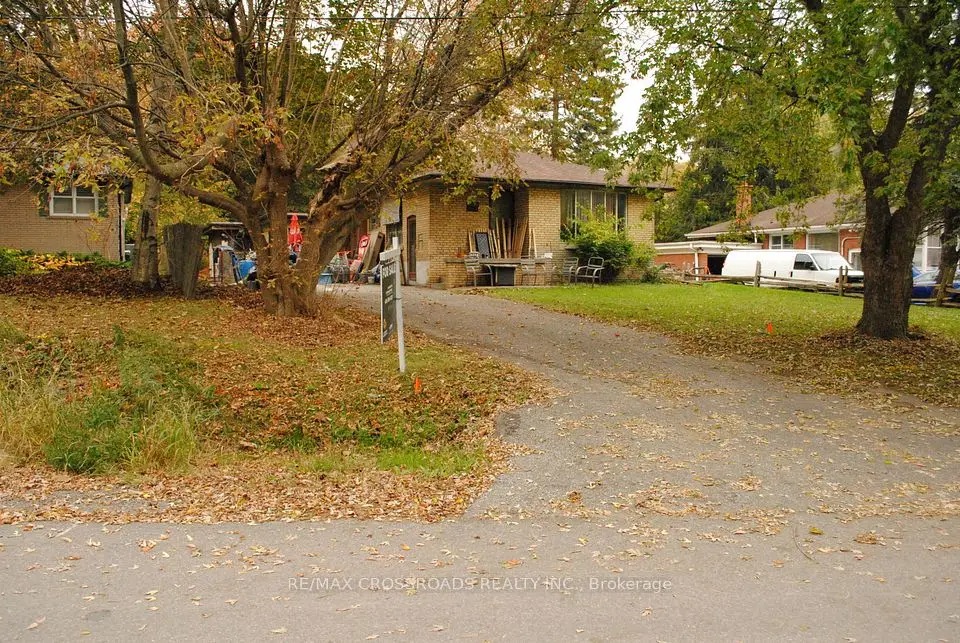
    242 Island Road

    Rouge E10 · Scarborough

    3+1bedrooms2bathrooms700-1,100 ft²interior
    MLS® E14116910
  • Detached

    $999,000

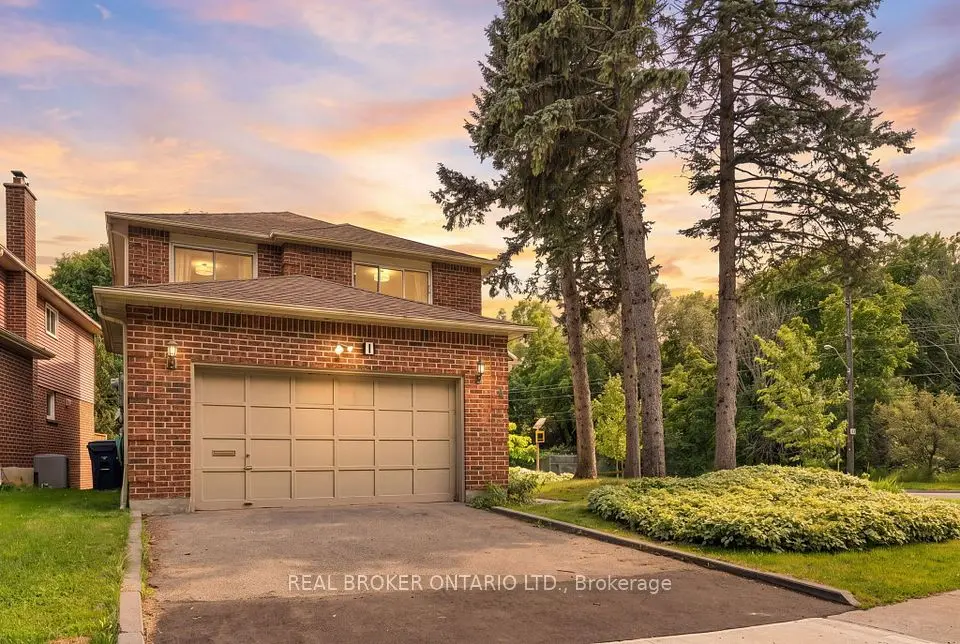
    1 Baronial Court

    Rouge E10 · Scarborough

    4bedrooms4bathrooms2,000-2,500 ft²interior
    MLS® E14032904
  • Detached

    $995,000Price change

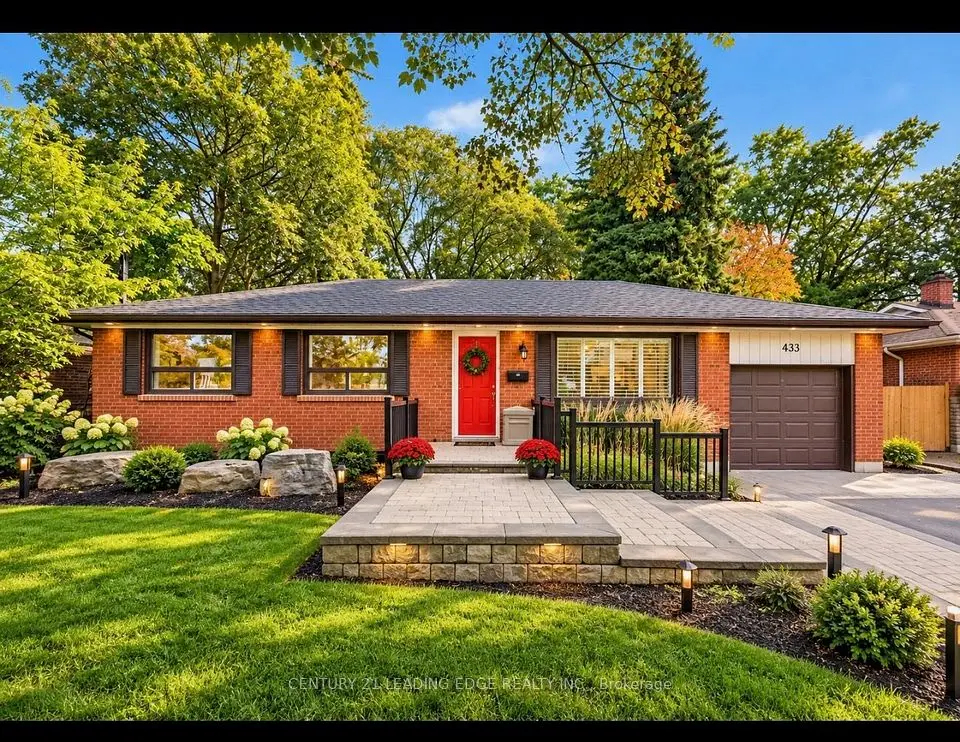
    433 Brownfield Gardens

    Rouge E10 · Scarborough

    3bedrooms2bathrooms700-1,100 ft²interior
    MLS® E13864060

7646 Yonge Street

Want to see it in person? We will book it.

Private showings usually happen within a day or two. We confirm the time with the listing brokerage and meet you at the door, with our honest read on the home and its price.