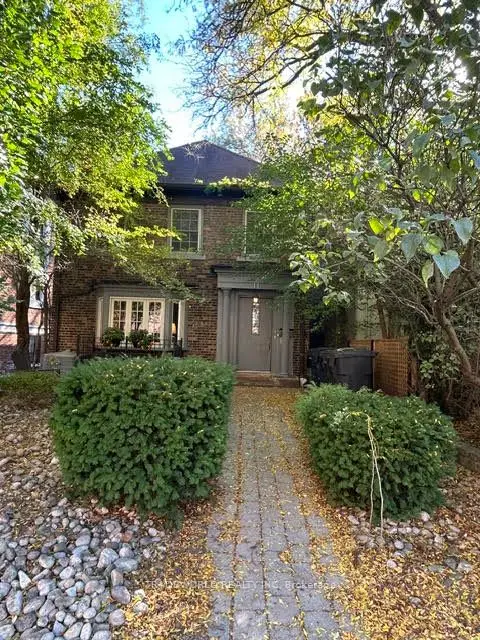
1 / 21
Multiplex

18 Shorncliffe Avenue

Casa Loma · Toronto, M4V 1T1

$3,495,000

Price changed since listing

Beds
6+1
Baths
6
Size
3,500-5,000 ft²
Type
Multiplex
Listed
181 days
MLS®
C13144390

About this home

Legal five-unit residence on a quiet Forest Hill South corner at Spadina Road, steps from Forest Hill Village. All five self-contained suites are tenanted, and the buyer assumes the existing tenancies. Approximately 4,839 measured sq. ft. across four levels, including the finished lower level. The main-floor two-bedroom suite walks out to a private landscaped garden. The lower one-bedroom suite has a separate entrance, and three more apartments occupy the upper floors. Several suites have been updated. Capital improvements include electrical rewiring, copper plumbing, replacement windows and a gas-fired boiler. The main and lower suites have separate laundry, and the upper apartments share coin-operated laundry. Three parking spaces include an attached garage. Near parks, transit and the shops and restaurants of Forest Hill Village. Some images may be virtually staged.

Property details

MLS® number
C13144390
Property type
Multiplex
Style
3-Storey
Bedrooms
6+1
Bathrooms
6
Kitchens
5
Interior size
3,500-5,000 ft²
Lot
45.1 × 79.5 ft
Basement
Apartment, Finished with Walk-Out, Separate Entrance, Full, Walk-Out, Finished
Heating
Radiant, Gas
Cooling
Wall Unit(s)
Parking
3 total, garage: attached
Fireplace
Yes
Exterior
Brick
Property taxes
$9,100 (2026)
Possession
Flexible, 60-89 days. Purchaser assumes all existing tenancies.
Cross street
Spadina & St Clair
Community
Casa Loma
City
Toronto

Rooms

  • Living Room

    11' 6" × 15' 9"

    Main

    Living Room

  • Foyer

    5' 11" × 24' 5"

    Main

    Foyer

  • Dining Room

    11' 2" × 15' 5"

    Main

    Dining Room

  • Kitchen

    11' 2" × 17'

    Main

    Kitchen

  • Primary Bedroom

    11' 1" × 14'

    Main

    Bedroom

  • Bedroom 2

    13' 1" × 10'

    Main

    Bedroom 2

  • Bathroom

    9' 2" × 7' 8"

    Main

    Bathroom

  • Bedroom 3

    11' 2" × 19' 3"

    Lower

    Bedroom 3

  • Laundry

    7' 7" × 7'

    Lower

    Laundry

  • Bedroom 4

    11' 2" × 11' 8"

    Lower

    Bedroom 4

  • Bedroom 5

    11' × 10' 6"

    Lower

    Bedroom 5

  • Room

    13' × 14' 4"

    Lower

    Game Room

Room measurements are provided by the listing brokerage, converted from metres. They are deemed reliable but not guaranteed; verify before relying on them.

Location

Casa Loma · Toronto, near Spadina & St Clair

18 Shorncliffe Avenue, Toronto

Approximate location, placed by postal code. Map data © OpenStreetMap contributors, tiles by OpenFreeMap.

Mortgage estimate

$15,475per month

$699,000 down · 4.5% · 25 years

Down payment

%
Open the full calculator

An estimate, not a quote. Less than 20% down adds mortgage default insurance to the loan.

Toronto

Similar homes nearby

See more homes
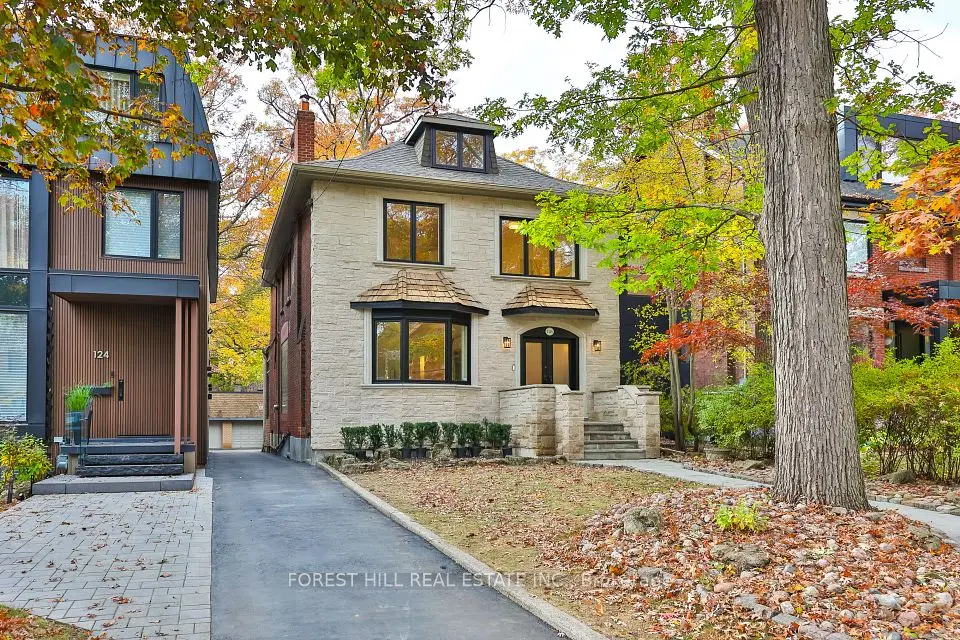
  • Detached

    $3,499,000

    126 Lyndhurst Avenue

    Casa Loma · Toronto

    5bedrooms5bathrooms3,000-3,500 ft²interior
    MLS® C14139800
  • Multiplex

    $2,800,000

    11 Poplar Plains Crescent

    Casa Loma · Toronto

    5+2bedrooms3bathrooms2,000-2,500 ft²interior
    MLS® C14122088
  • Detached

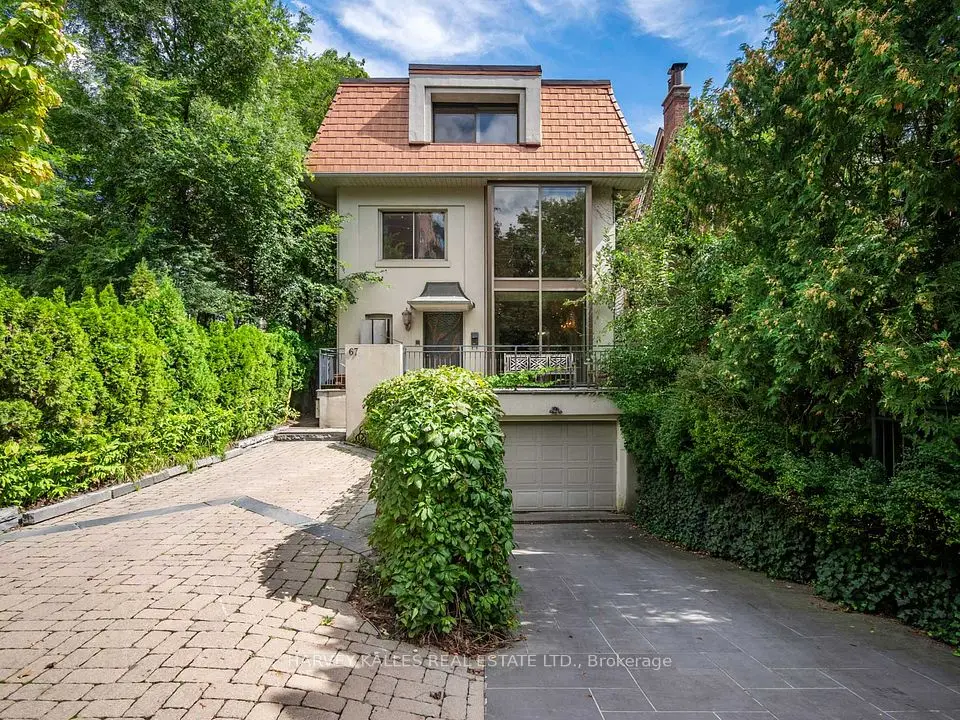
    $3,295,000

    67 Warren Road

    Casa Loma · Toronto

    4bedrooms5bathrooms2,500-3,000 ft²interior
    MLS® C14083946

7646 Yonge Street

Want to see it in person? We will book it.

Private showings usually happen within a day or two. We confirm the time with the listing brokerage and meet you at the door, with our honest read on the home and its price.