1 / 48
NewDetachedOpen house

126 Lyndhurst Avenue

Casa Loma · Toronto, M5R 2Z9

$3,499,000

Beds
5
Baths
5
Size
3,000-3,500 ft²
Type
Detached
Listed
Listed today
MLS®
C14139800

Open house

  • Saturday, November 7, 2:00 pm to 4:00 pm
  • Sunday, November 8, 2:00 pm to 4:00 pm

Times are Toronto time. Open houses can change, so check with us before you go.

About this home

Located among some of Central Toronto's grandest historic residences, on tree-lined streets in the peaceful Casa Loma/Wells Hill area, 126Lyndhurst Avenue is a perfect family home on a deep lot. It is bright and open with spacious principal rooms and a modern kitchen and family room opening onto a large private deck. The home features a modern aesthetic with new hardwood floors, updated lighting, floor-to-ceiling windows, and an easy flow. High ceilings, two fireplaces, and a wide double-door entrance add to the original charm. The home has five bedrooms and five bathrooms. The master bedroom, combined with a large sitting area, opens out onto a second private deck. Outside, there is parking for three cars, a carport, and a heated garage, currently finished as a studio and retreat. The home is within walking distance of public transportation, shopping, great restaurants, and some of the city's best schools. Nordheimer Ravine and Sir Winston Churchill Park are close by. The great location offers urban convenience, elegant surroundings, and easy access to nature. This is an excellent opportunity to enjoy spacious, modern living in one of Toronto's most desirable neighbourhoods.
Take the virtual tour

Property details

MLS® number
C14139800
Property type
Detached
Style
3-Storey
Bedrooms
5
Bathrooms
5
Kitchens
1
Interior size
3,000-3,500 ft²
Lot
34.6 × 186.5 ft
Basement
Finished
Heating
Forced Air, Gas
Cooling
Central Air
Parking
3 total, garage: detached
Fireplace
Yes
Exterior
Brick, Stone
Property taxes
$16,628 (2026)
Possession
TBA
Cross street
Spadina Rd & St. Clair Ave
Community
Casa Loma
City
Toronto

Rooms

  • Living Room

    26' 3" × 13' 6"

    Main

    Bay Window, Fireplace, Hardwood Floor

  • Dining Room

    14' 11" × 10' 2"

    Main

    Open Concept, Glass Block Window, Hardwood Floor

  • Kitchen

    15' 9" × 14' 4"

    Main

    Renovated, Centre Island, W/O To Deck

  • Breakfast

    10' 3" × 10'

    Main

    Open Concept, Combined w/Kitchen, W/O To Deck

  • Primary Bedroom

    22' 4" × 10' 8"

    Second

    3 Pc Ensuite, W/O To Deck, Double Closet

  • Bedroom 2

    11' 2" × 8' 2"

    Second

    Closet, Hardwood Floor

  • Bedroom 3

    12' 10" × 10' 8"

    Second

    Double Closet, Hardwood Floor

  • Bedroom 4

    10' 10" × 10' 5"

    Second

    Hardwood Floor

  • Bedroom

    22' 6" × 13' 6"

    Third

    2 Pc Bath, Hardwood Floor

Room measurements are provided by the listing brokerage, converted from metres. They are deemed reliable but not guaranteed; verify before relying on them.

Location

Casa Loma · Toronto, near Spadina Rd & St. Clair Ave

126 Lyndhurst Avenue, Toronto

Approximate location, placed by postal code. Map data © OpenStreetMap contributors, tiles by OpenFreeMap.

Mortgage estimate

$15,493per month

$699,800 down · 4.5% · 25 years

Down payment

%
Open the full calculator

An estimate, not a quote. Less than 20% down adds mortgage default insurance to the loan.

Toronto

Similar homes nearby

See more homes
  • NewMultiplex

    $2,800,000

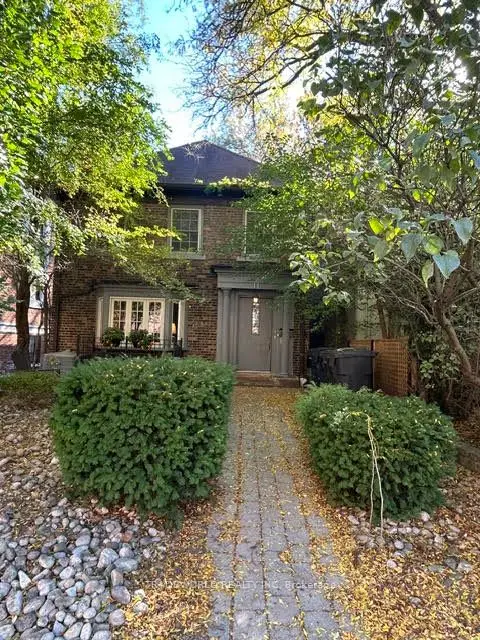
    11 Poplar Plains Crescent

    Casa Loma · Toronto

    5+2bedrooms3bathrooms2,000-2,500 ft²interior
    MLS® C14122088
  • Detached

    $3,295,000

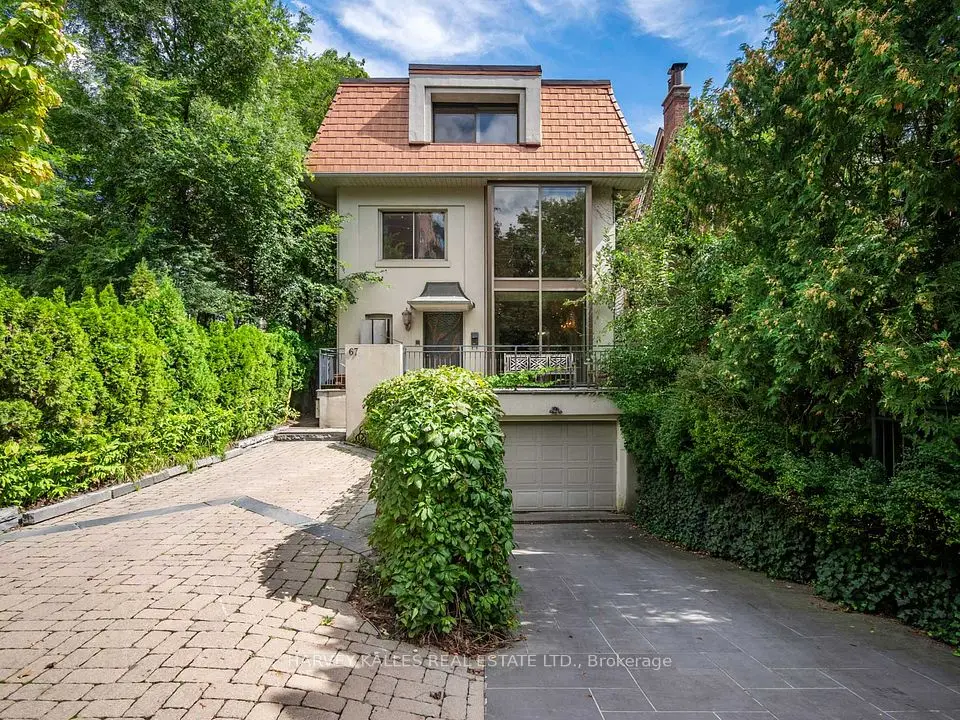
    67 Warren Road

    Casa Loma · Toronto

    4bedrooms5bathrooms2,500-3,000 ft²interior
    MLS® C14083946
  • Detached

    $3,499,000

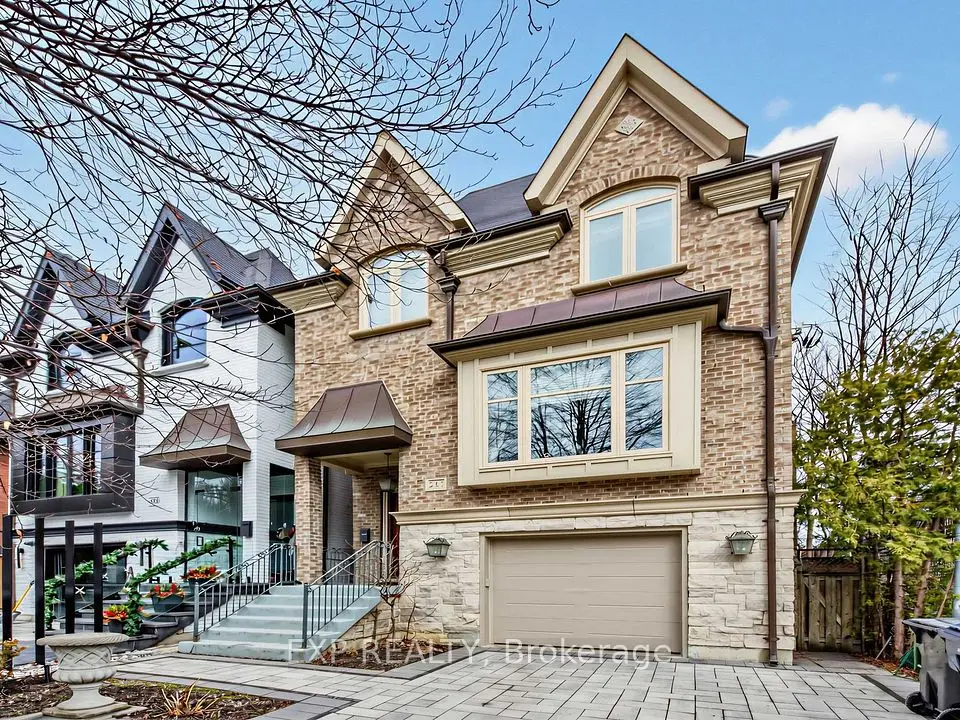
    241 Poplar Plains Road

    Casa Loma · Toronto

    4bedrooms4bathrooms3,500-5,000 ft²interior
    MLS® C13853568

7646 Yonge Street

Want to see it in person? We will book it.

Private showings usually happen within a day or two. We confirm the time with the listing brokerage and meet you at the door, with our honest read on the home and its price.