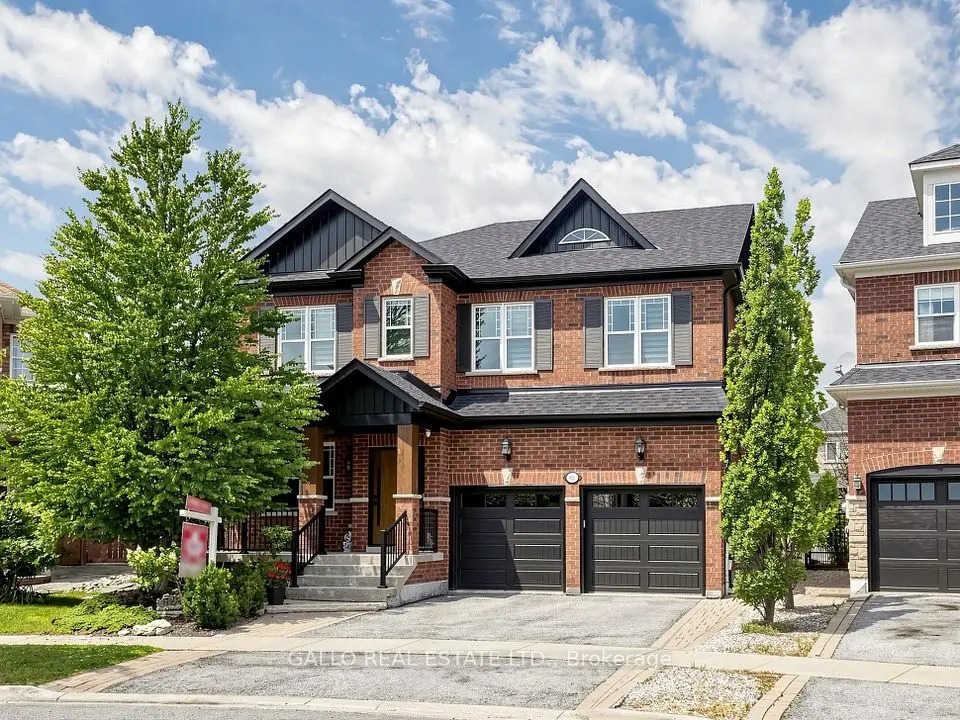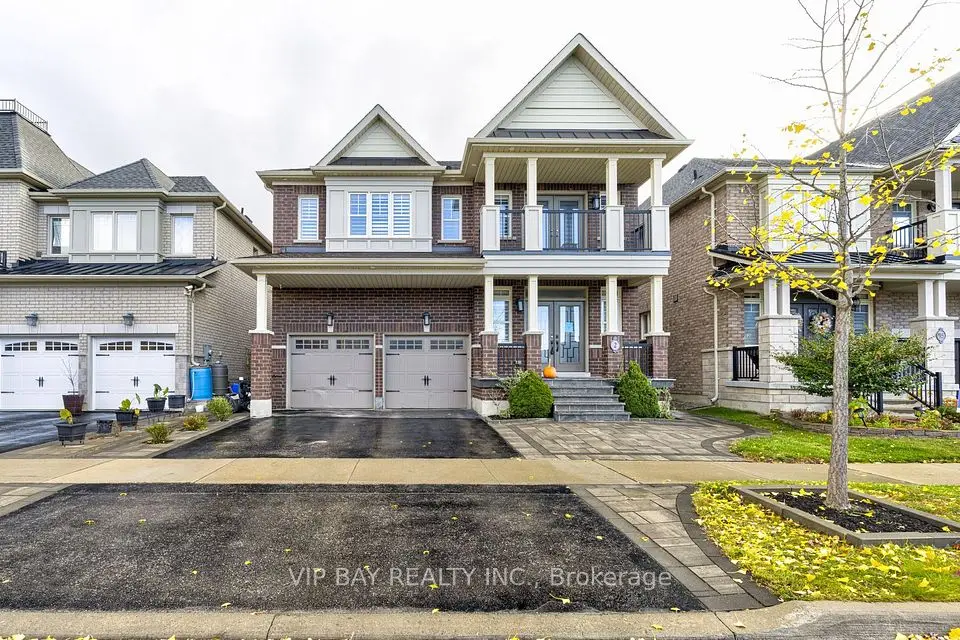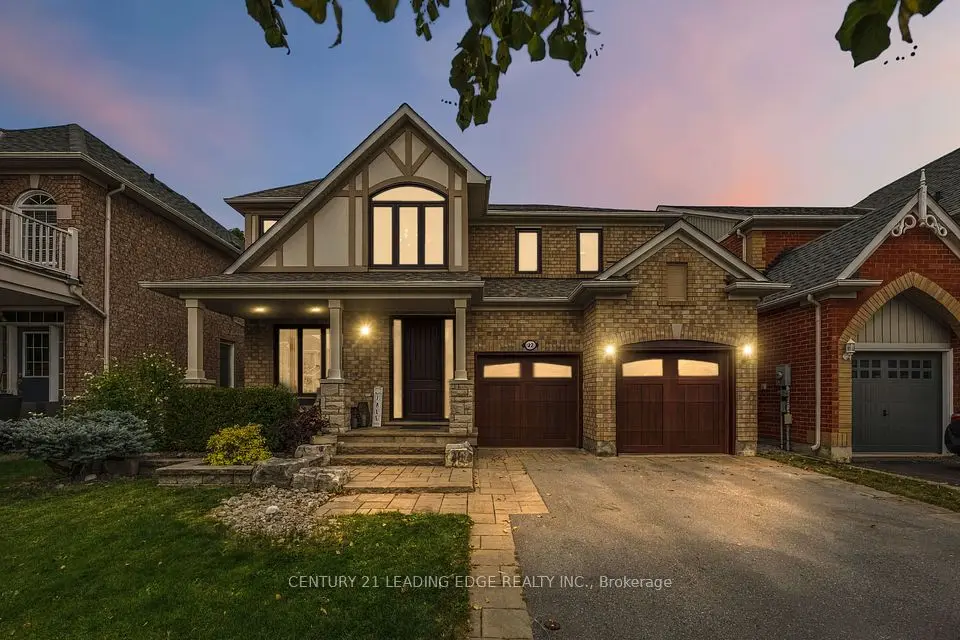
1 / 19
Detached

18 Edward Street

Stouffville · Whitchurch-Stouffville, L4A 1A4

$1,450,000

Beds
3
Baths
3
Size
2,000-2,500 ft²
Type
Detached
Listed
33 days
MLS®
N13846424

About this home

Sky's the Limit! Own a remarkable piece of Stouffville's history in the sought-after Heritage Conservation District. Proudly owned and meticulously maintained by professionals. Thoughtfully transformed from a fourplex into a unique spacious 3-bedroom+ detached home featuring a rare drive-through private driveway with parking for up to 10 vehicles. CM1 Commercial Residential Mixed-Use zoning offers exceptional flexibility with potential income opportunities from both residential and commercial uses. Ideally located within walking distance to the GO Train. Perfectly blends historic character with modern convenience. Extensively updated throughout, including pot lights, a wet bar, a striking glass staircase, second-floor laundry with sink, ensuite bedroom, new roof (06/2026), Upgraded windows thru-out (2019), 220 amp service and an EV charger. The expansive driveway and generous parking capacity make this property ideal for large families, home-based businesses, or investors seeking versatile and combined uses. A truly one-of-a-kind opportunity for homeowners, entrepreneurs, and investors alike.

Property details

MLS® number
N13846424
Property type
Detached
Style
2-Storey
Bedrooms
3
Bathrooms
3
Kitchens
1
Interior size
2,000-2,500 ft²
Lot
44 × 66 ft
Basement
Crawl Space
Heating
Forced Air, Gas
Cooling
Central Air
Parking
8 total
Exterior
Brick
Property taxes
$7,547 (2026)
Possession
60-89 days
Cross street
Main St/Edward St
Community
Stouffville
City
Whitchurch-Stouffville

Rooms

  • Living Room

    15' 3" × 12' 2"

    Main

    Hardwood Floor, Pot Lights, Casement Windows

  • Dining Room

    16' 1" × 9' 10"

    Main

    Hardwood Floor, Pot Lights, Casement Windows

  • Kitchen

    15' 7" × 13' 11"

    Main

    Hardwood Floor, Pot Lights, Centre Island

  • Office

    13' 3" × 12' 2"

    Main

    Hardwood Floor, Pot Lights, Wet Bar

  • Bedroom

    8' 8" × 11' 9"

    Second

    Hardwood Floor, Pot Lights, 4 Pc Ensuite

  • Bedroom 2

    18' 4" × 9' 1"

    Second

    Hardwood Floor, Pot Lights, Double Doors

  • Bedroom 3

    19' 3" × 9' 10"

    Second

    Hardwood Floor, Pot Lights

Room measurements are provided by the listing brokerage, converted from metres. They are deemed reliable but not guaranteed; verify before relying on them.

Location

Stouffville · Whitchurch-Stouffville, near Main St/Edward St

18 Edward Street, Whitchurch-Stouffville

Approximate location, placed by postal code. Map data © OpenStreetMap contributors, tiles by OpenFreeMap.

Mortgage estimate

$6,420per month

$290,000 down · 4.5% · 25 years

Down payment

%
Open the full calculator

An estimate, not a quote. Less than 20% down adds mortgage default insurance to the loan.

Whitchurch-Stouffville

Similar homes nearby

See more homes
  • NewDetached

    $1,595,000

    22 Little Rouge Circle

    Stouffville · Whitchurch-Stouffville

    4bedrooms3bathrooms2,500-3,000 ft²interior
    MLS® N14141212
  • NewDetached

    $1,595,000

    111 Pondmede Crescent

    Stouffville · Whitchurch-Stouffville

    4bedrooms4bathrooms2,500-3,000 ft²interior
    MLS® N14138716
  • NewDetached

    $1,499,900

    2 Creekland Avenue N

    Stouffville · Whitchurch-Stouffville

    5bedrooms5bathrooms3,000-3,500 ft²interior
    MLS® N14136682

7646 Yonge Street

Want to see it in person? We will book it.

Private showings usually happen within a day or two. We confirm the time with the listing brokerage and meet you at the door, with our honest read on the home and its price.