1 / 48
NewDetached

111 Pondmede Crescent

Stouffville · Whitchurch-Stouffville, L4A 0E3

$1,595,000

Beds
4
Baths
4
Size
2,500-3,000 ft²
Type
Detached
Listed
Listed today
MLS®
N14138716

About this home

Discover this Exclusive Enclave with this Designer Inspired One of a Kind Residence on a Premium Pie Shaped Landscaped lot. This home has been extensively renovated with high end quality finishes. Enter through this custom Fibre glass door with a modern design that leads you inside. Living room is spacious with hardwood floors, waffle ceiling, electric fire place and upgraded baseboard trim. A Chef's Dream Kitchen with custom cabinets, quartz and oak center island with matching angled oak hood vent with a commercial grade venting system. Stunning gold hardware with sleek faucet & oversized undermount sink. Porcelain backsplash chosen for easy maintenance and it's beauty. Top of the line Sub Zero panelled fridge and Wolf 6-burner gas burner stove with oven is sure to please. Custom glass wine display cabinet and beverage bar enhance your entertainment needs. Kitchen is open to large dining area, gas fireplace and built-in shelves. Primary bedroom has 6 pc spa like ensuite with double sinks, textured cabinetry, free standing Whirl pool tub and large walk-in shower plus 2 walk-in closets. Second floor laundry has quartz counter and upgraded cabinets, utility sink and barn doors. Three additional bedrooms on this level with hardwood floors and plenty of closet space. Lower level has separate entrance that is ideal for in-law suite potential with full kitchen, 3 pc bath and huge rec room and laundry facilities. Enjoy summer entertaining in this 34' x 14'6" covered porch with large interlock patio and outdoor kitchen on this oversized premium lot for perfect sunset views. Walk to park, conservation, transit, New French Immersion, Catholic Secondary School and Childcare centre. See upgraded list attached. Don't miss!
Take the virtual tour

Property details

MLS® number
N14138716
Property type
Detached
Style
2-Storey
Bedrooms
4
Bathrooms
4
Kitchens
2
Interior size
2,500-3,000 ft²
Lot
32.83 × 93.51 ft
Basement
Separate Entrance, Walk-Up
Heating
Forced Air, Gas
Cooling
Central Air
Parking
4 total, garage: attached
Fireplace
Electric, Natural Gas
Exterior
Brick
Property taxes
$6,816 (2026)
Possession
90+ days
Cross street
Ninth Line & Millard
Community
Stouffville
City
Whitchurch-Stouffville

Rooms

  • Living Room

    18' 1" × 10' 2"

    Main

    Hardwood Floor, Moulded Ceiling, Pot Lights

  • Dining Room

    10' 11" × 19' 1"

    Main

    Hardwood Floor, Gas Fireplace, B/I Shelves

  • Kitchen

    19' 5" × 12' 10"

    Main

    Quartz Counter, Centre Island, Custom Backsplash

  • Primary Bedroom

    14' 11" × 19' 8"

    Second

    6 Pc Ensuite, Hardwood Floor, Walk-In Closet(s)

  • Bedroom 2

    12' 2" × 11' 1"

    Second

    Hardwood Floor, Double Closet, Window

  • Bedroom 3

    14' × 11' 3"

    Second

    Hardwood Floor, Walk-In Closet(s), Window

  • Bedroom 4

    11' 7" × 11'

    Second

    Hardwood Floor, Double Closet, Window

  • Recreation

    33' 6" × 10' 1"

    Lower

    Walk-Up, Laminate, Pot Lights

  • Kitchen

    10' 11" × 12' 8"

    Lower

    Stainless Steel Appl, Quartz Counter

  • Laundry

    7' 1" × 8'

    Second

    Quartz Counter, Laundry Sink

Room measurements are provided by the listing brokerage, converted from metres. They are deemed reliable but not guaranteed; verify before relying on them.

Location

Stouffville · Whitchurch-Stouffville, near Ninth Line & Millard

111 Pondmede Crescent, Whitchurch-Stouffville

Approximate location, placed by postal code. Map data © OpenStreetMap contributors, tiles by OpenFreeMap.

Mortgage estimate

$7,062per month

$319,000 down · 4.5% · 25 years

Down payment

%
Open the full calculator

An estimate, not a quote. Less than 20% down adds mortgage default insurance to the loan.

Whitchurch-Stouffville

Similar homes nearby

See more homes
  • NewDetached

    $1,499,900

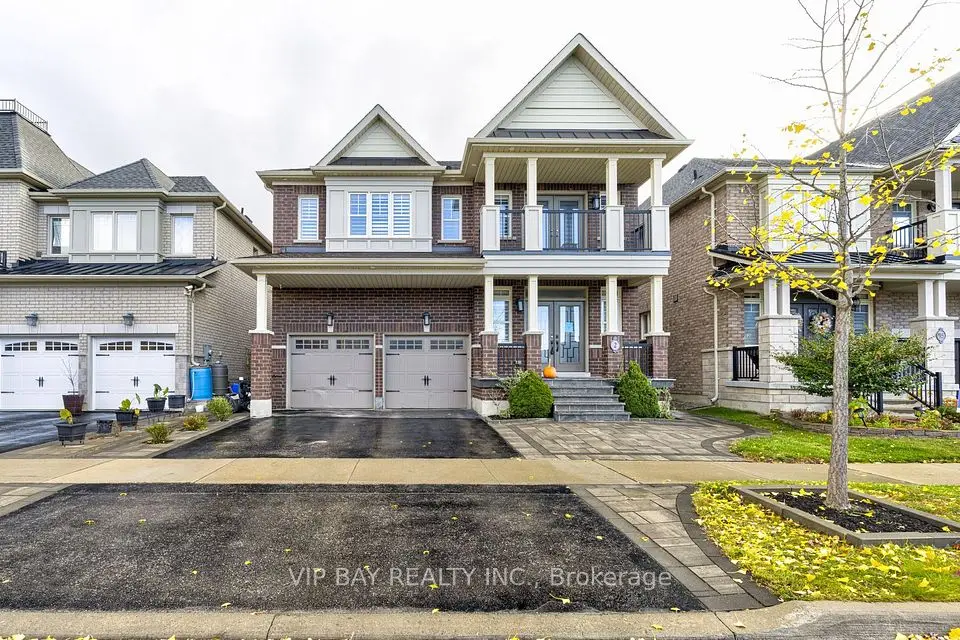
    2 Creekland Avenue N

    Stouffville · Whitchurch-Stouffville

    5bedrooms5bathrooms3,000-3,500 ft²interior
    MLS® N14136682
  • NewDetached

    $1,199,000

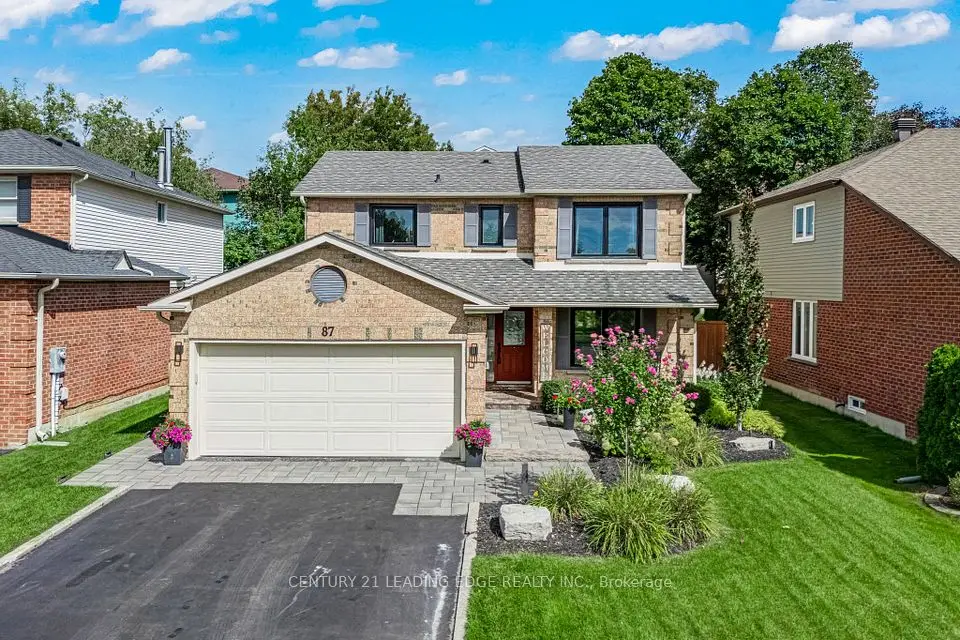
    87 Percy Lane

    Stouffville · Whitchurch-Stouffville

    3bedrooms3bathrooms1,500-2,000 ft²interior
    MLS® N14136036
  • NewDetached

    $1,787,000

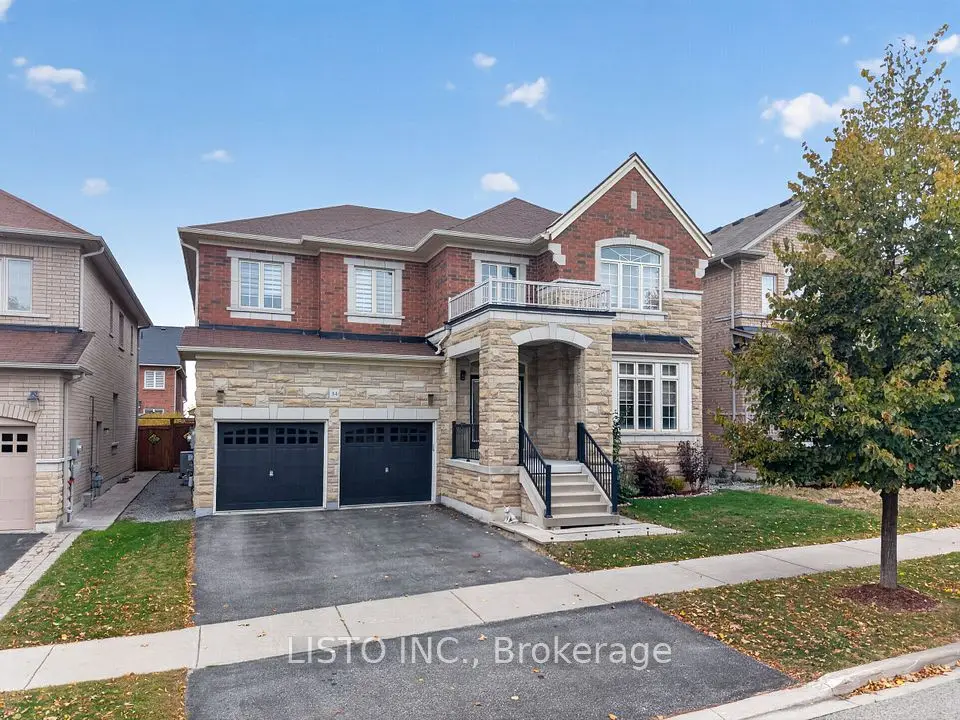
    34 Greenforest Grove

    Stouffville · Whitchurch-Stouffville

    5bedrooms4bathrooms3,500-5,000 ft²interior
    MLS® N14131866

7646 Yonge Street

Want to see it in person? We will book it.

Private showings usually happen within a day or two. We confirm the time with the listing brokerage and meet you at the door, with our honest read on the home and its price.