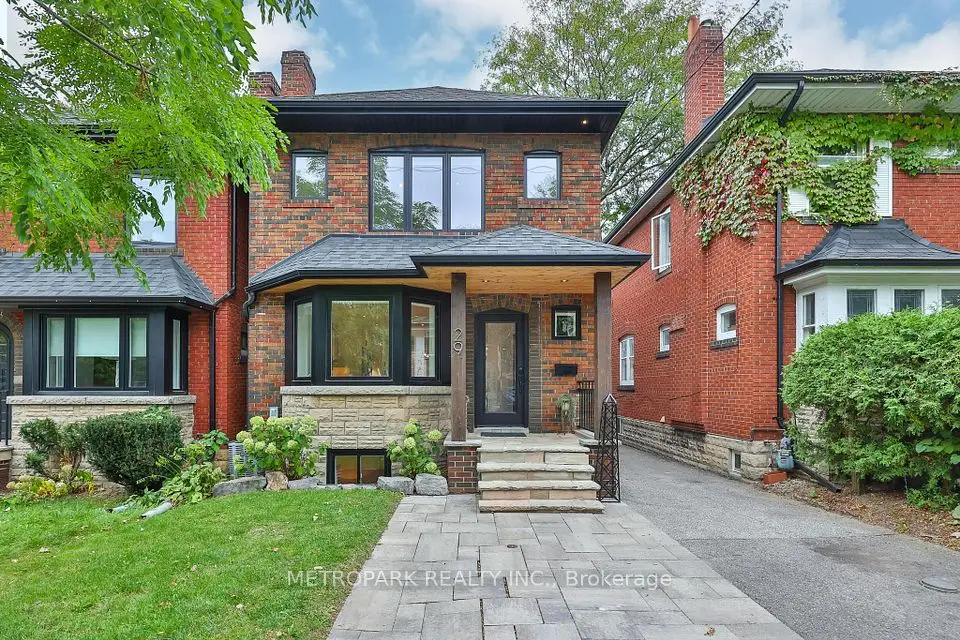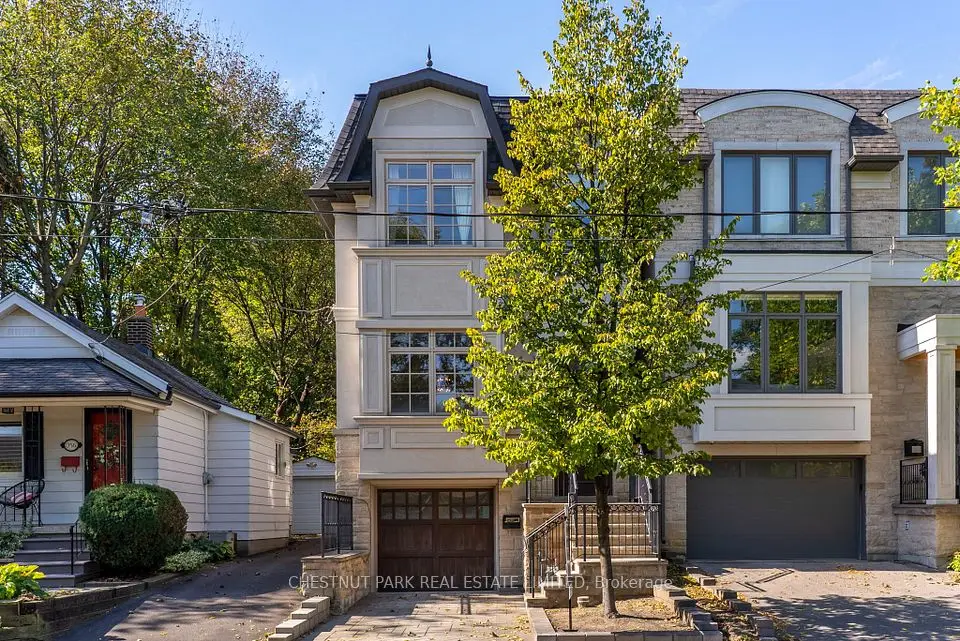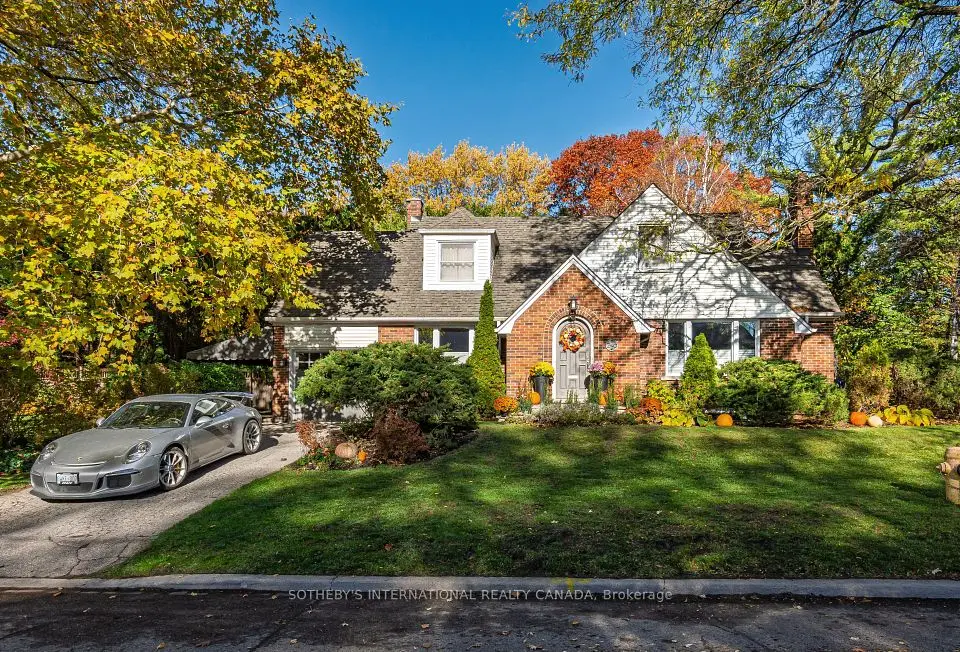
1 / 41
Detached

175 Snowdon Avenue

Lawrence Park North · Toronto, M4N 2B1

$2,820,000

Beds
3
Baths
4
Size
2,000-2,500 ft²
Type
Detached
Listed
40 days
MLS®
C13816960

About this home

A Distinguished Executive Residence In Lawrence Park: Beautifully appointed and set within one of Canada's most coveted neighbourhoods, 175 Snowdon Avenue blends elegance, refined craftsmanship, and modern comfort. Situated on a quiet, tree-lined street, the residence enjoys a privileged setting near some of Toronto's most distinguished schools, the Rosedale Golf Club, and an array of upscale shops, cafés, and amenities.The home's thoughtfully curated interiors showcase elegant French Provincial-inspired millwork, rich hardwood flooring, and soaring ceilings, creating an atmosphere of sophistication and enduring appeal. A considered selection of premium finishes and appointments includes a Viking range, double ovens, Cabano faucets, Alta Luterria hardware, an 18-speaker multi-zone sound system, heated flooring, a luxurious ensuite, and custom built-in cabinetry throughout each bedroom.At the rear, step outdoors to a private terrace overlooking a lush, extra-deep lot-a tranquil retreat for morning coffee, entertaining, or unwinding after a long day.175 Snowdon Avenue Is A Residence Of Distinction, Offering A Rare Combination Of Architectural Character, Exceptional Finishes, And An Enviable Lawrence Park Setting.

Property details

MLS® number
C13816960
Property type
Detached
Style
2-Storey
Bedrooms
3
Bathrooms
4
Kitchens
1
Interior size
2,000-2,500 ft²
Approximate age
New
Lot
25 × 125 ft
Basement
Finished with Walk-Out
Heating
Forced Air, Gas
Cooling
Central Air
Parking
3 total, garage: attached
Fireplace
Yes
Exterior
Brick, Stone
Property taxes
$12,975 (2026)
Possession
30/60 days
Cross street
Lawrence & Mt. Pleasant
Community
Lawrence Park North
City
Toronto

Rooms

  • Living Room

    7' 5" × 4'

    Main

    Living Room

  • Dining Room

    7' 5" × 4'

    Main

    Dining Room

  • Kitchen

    3' 6" × 2' 6"

    Main

    Kitchen

  • Family Room

    4' 3" × 3' 3"

    Main

    Family Room

  • Bathroom

    1' 6" × 1' 5"

    Main

    Bathroom

  • Primary Bedroom

    5' 11" × 3' 7"

    Second

    Primary Bedroom

  • Bedroom 2

    5' 1" × 3'

    Second

    Bedroom 2

  • Bedroom 3

    5' 1" × 2' 7"

    Second

    Bedroom 3

  • Bathroom

    2' 5" × 1' 7"

    Second

    Bathroom

  • Laundry

    1' 4" × 1' 4"

    Second

    Laundry

  • Recreation

    5' × 5'

    Basement

    Recreation

  • Bathroom

    2' 5" × 1' 7"

    Basement

    Bathroom

Room measurements are provided by the listing brokerage, converted from metres. They are deemed reliable but not guaranteed; verify before relying on them.

Location

Lawrence Park North · Toronto, near Lawrence & Mt. Pleasant

175 Snowdon Avenue, Toronto

Approximate location, placed by postal code. Map data © OpenStreetMap contributors, tiles by OpenFreeMap.

Mortgage estimate

$12,486per month

$564,000 down · 4.5% · 25 years

Down payment

%
Open the full calculator

An estimate, not a quote. Less than 20% down adds mortgage default insurance to the loan.

Toronto

Similar homes nearby

See more homes
  • NewDetached

    $3,495,000

    256 Golfdale Road

    Lawrence Park North · Toronto

    3bedrooms2bathrooms1,500-2,000 ft²interior
    MLS® C14138484
  • NewDetached

    $2,488,888

    29 Kappele Avenue

    Lawrence Park North · Toronto

    3+1bedrooms3bathrooms1,100-1,500 ft²interior
    MLS® C14132344
  • NewDetached

    $2,699,000

    358 Elm Road

    Lawrence Park North · Toronto

    4+1bedrooms4bathrooms2,000-2,500 ft²interior
    MLS® C14126118

7646 Yonge Street

Want to see it in person? We will book it.

Private showings usually happen within a day or two. We confirm the time with the listing brokerage and meet you at the door, with our honest read on the home and its price.