1 / 49
NewDetached

256 Golfdale Road

Lawrence Park North · Toronto, M4N 2B9

$3,495,000

Beds
3
Baths
2
Size
1,500-2,000 ft²
Type
Detached
Listed
Listed today
MLS®
C14138484

About this home

A generational opportunity in the very heart of Teddington Park where Golfdale Road and Riverview Drive meet your aspirations. Only 3 families have enjoyed this tranquil, verdant address, framed in a rich palette of fall colours while just minutes from Yonge Street and amazing restaurants, cafes and shops. The Rosedale Golf Club, The Granite Club and many of Canada's most prestigious private schools are close aboard. 9 minutes from Sunnybrook Health Sciences Centre. 5 minutes to the Glendon College campus of York University. A warm and inviting home with Brazilian cherrywood floors throughout and sunlight pouring in from 150 feet of south-facing lot. Imagine the possibilities. Here is the canvas for your forever home. Bring your builders and creators.

Property details

MLS® number
C14138484
Property type
Detached
Style
1 1/2 Storey
Bedrooms
3
Bathrooms
2
Kitchens
1
Interior size
1,500-2,000 ft²
Lot
50 × 150 ft
Basement
Full
Heating
Forced Air, Gas
Cooling
Central Air
Parking
3 total, garage: attached
Fireplace
Wood
Exterior
Brick
Property taxes
$13,574 (2026)
Possession
To Be Agreed
Cross street
Golfdale Road & Mount Pleasant Road
Community
Lawrence Park North
City
Toronto

Rooms

  • Foyer

    7' 3" × 4' 2"

    Main

    Closet

  • Living Room

    19' 11" × 15' 1"

    Main

    Hardwood Floor, Pot Lights, South View

  • Dining Room

    13' 5" × 10' 9"

    Main

    Hardwood Floor, South View, Separate Room

  • Kitchen

    14' × 9' 4"

    Main

    Ceramic Floor, Stainless Steel Appl, W/O To Yard

  • Bedroom 3

    12' × 10'

    Main

    Hardwood Floor, East View, Closet

  • Bathroom

    6' 2" × 4' 1"

    Main

    2 Pc Bath, Granite Floor, Window

  • Primary Bedroom

    23' 8" × 15'

    Second

    Hardwood Floor, Double Closet, South View

  • Bedroom 2

    18' 7" × 10' 10"

    Second

    Hardwood Floor, Closet, South View

  • Bathroom

    8' 1" × 4' 11"

    Second

    3 Pc Bath, Ceramic Floor, Window

  • Recreation

    26' 8" × 14' 8"

    Basement

    3 Pc Bath, Ceramic Floor, Window

  • Laundry

    32' 7" × 9' 2"

    Basement

    Ceramic Floor, Above Grade Window

  • Furnace Room

    12' 10" × 10' 6"

    Basement

    Concrete Floor, Above Grade Window

Room measurements are provided by the listing brokerage, converted from metres. They are deemed reliable but not guaranteed; verify before relying on them.

Location

Lawrence Park North · Toronto, near Golfdale Road & Mount Pleasant Road

256 Golfdale Road, Toronto

Approximate location, placed by postal code. Map data © OpenStreetMap contributors, tiles by OpenFreeMap.

Mortgage estimate

$15,475per month

$699,000 down · 4.5% · 25 years

Down payment

%
Open the full calculator

An estimate, not a quote. Less than 20% down adds mortgage default insurance to the loan.

Toronto

Similar homes nearby

See more homes
  • NewDetached

    $2,699,000

    358 Elm Road

    Lawrence Park North · Toronto

    4+1bedrooms4bathrooms2,000-2,500 ft²interior
    MLS® C14126118
  • NewDetached

    $3,195,000

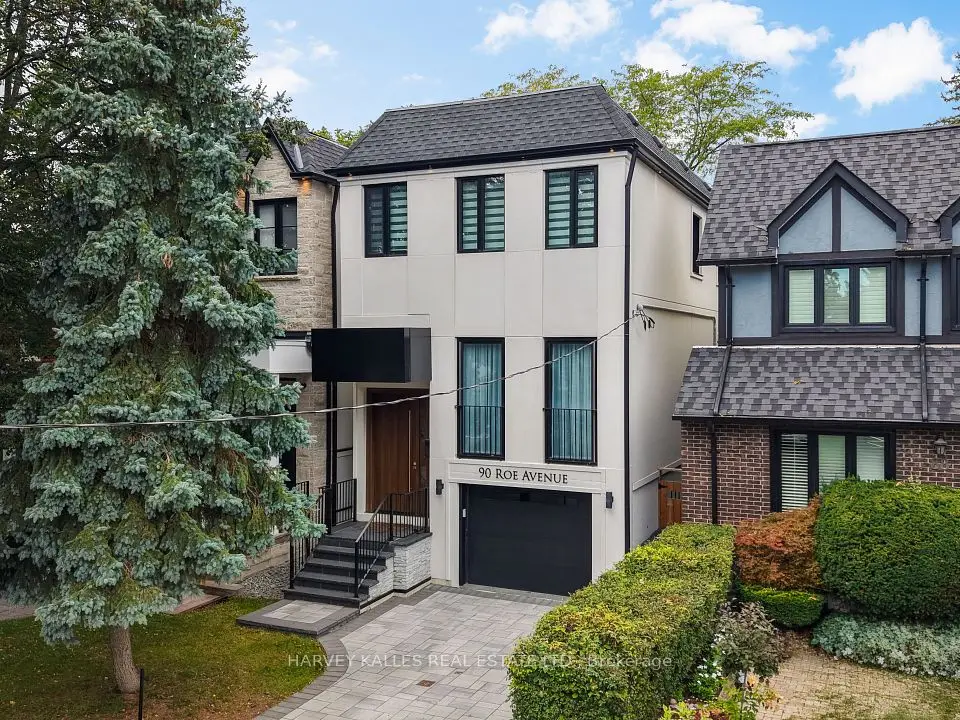
    90 Roe Avenue

    Lawrence Park North · Toronto

    4+1bedrooms5bathrooms2,000-2,500 ft²interior
    MLS® C14116858
  • Detached

    $3,988,000

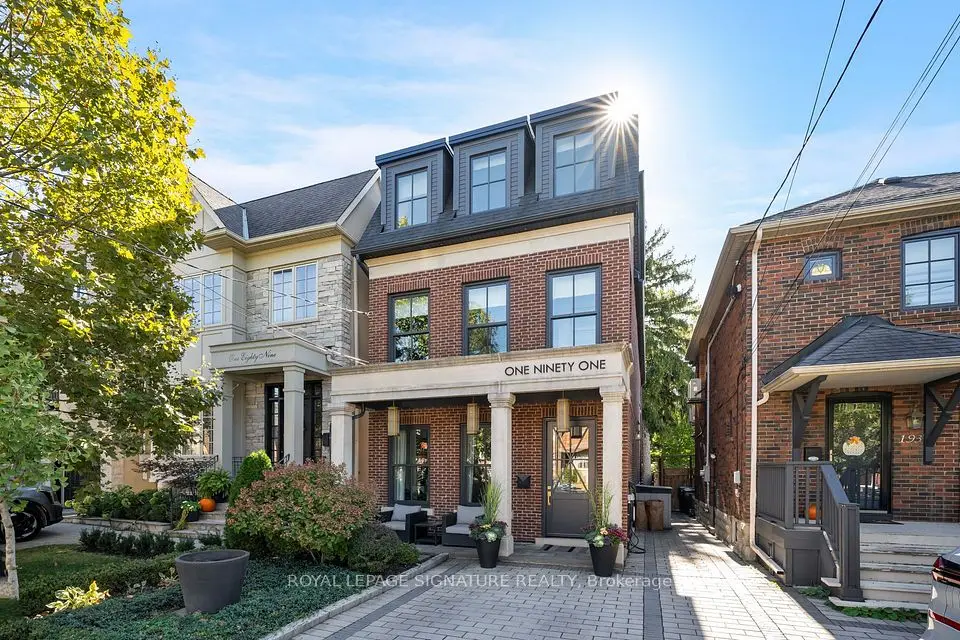
    191 Deloraine Avenue

    Lawrence Park North · Toronto

    4+1bedrooms5bathrooms2,500-3,000 ft²interior
    MLS® C14092500

7646 Yonge Street

Want to see it in person? We will book it.

Private showings usually happen within a day or two. We confirm the time with the listing brokerage and meet you at the door, with our honest read on the home and its price.