1 / 26
NewDetached

17 Silverwood Avenue

Forest Hill South · Toronto, M5P 1W3

$3,688,000

Beds
5
Baths
5
Size
3,500-5,000 ft²
Type
Detached
Listed
Listed today
MLS®
C14155710

About this home

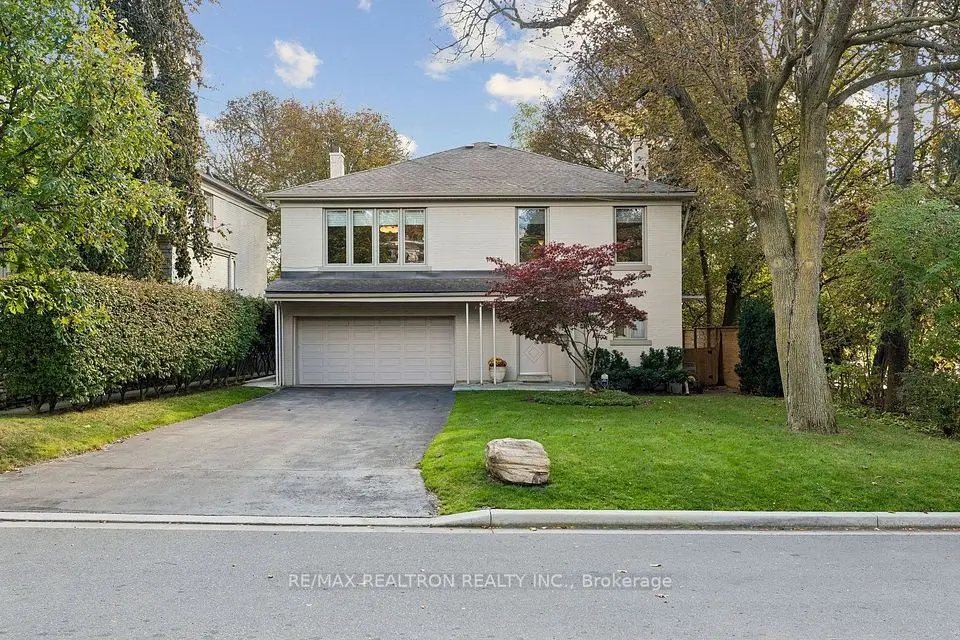
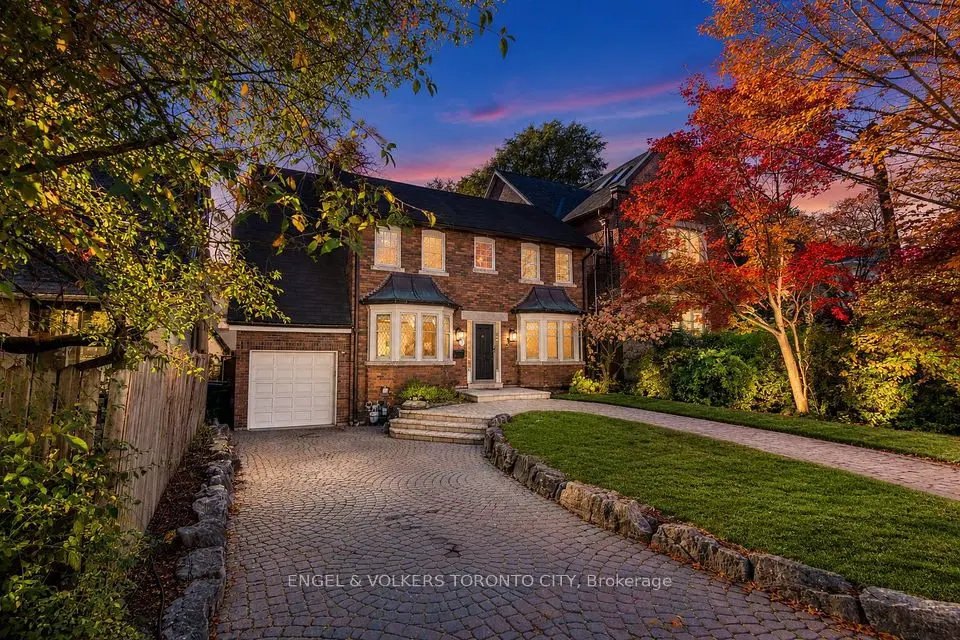
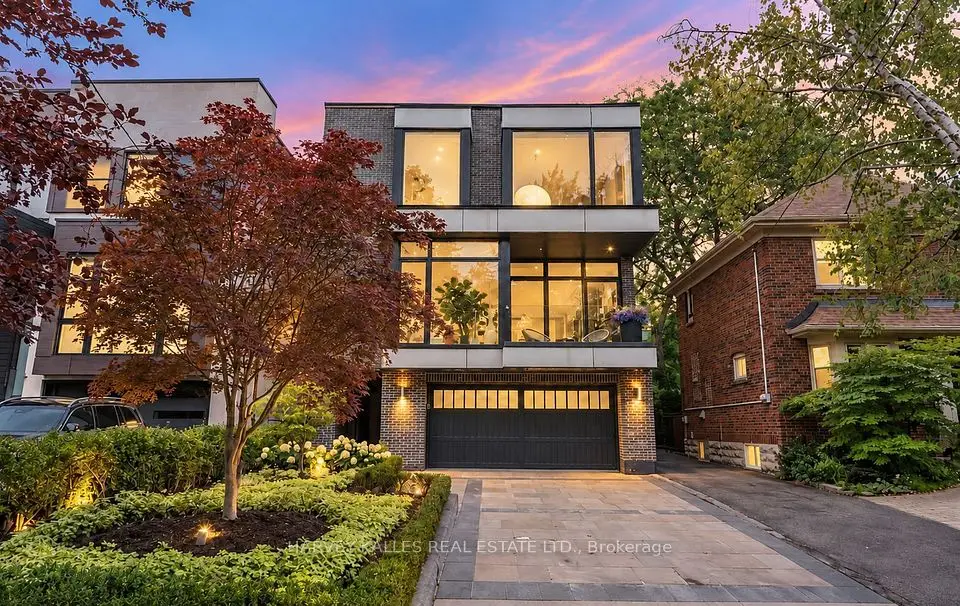
A charming, distinguished English Tudor in the heart of Forest Hill South, set on a 51 x 110 ft lot with a private south-facing garden. Approx. 4,077 sq ft abovegrade with 5 bedrooms and 5 baths. A gracious centre-hall plan offers a fireplace, living room, a formal dining room with leaded glass and an eat-in kitchen with a centre island. The family room, with its own fireplace, opens to a professionally landscaped garden with a Betz concrete pool and spa. Upstairs, a library with a fireplace and built-in shelving, a primary suite with a renovated ensuite and two further bedrooms; two more bedrooms and a bath complete the third floor. The partially updated lower level adds a recreation room, 3-pc bath and laundry. Steps to Forest Hill Village and minutes to UCC, BSS, Havergal and The York School.

Property details

MLS® number
C14155710
Property type
Detached
Style
3-Storey
Bedrooms
5
Bathrooms
5
Kitchens
1
Interior size
3,500-5,000 ft²
Approximate age
51-99 years
Lot
51 × 110 ft
Basement
Finished
Heating
Water, Gas
Cooling
Central Air
Parking
4 total
Fireplace
Yes
Pool
Inground
Exterior
Stone, Stucco (Plaster)
Property taxes
$19,329 (2026)
Possession
TBA
Cross street
Spadina
Community
Forest Hill South
City
Toronto

Rooms

  • Living Room

    25' × 13' 4"

    Ground

    Fireplace, Hardwood Floor, Halogen Lighting

  • Dining Room

    15' × 12' 3"

    Ground

    Double Doors, Hardwood Floor, Leaded Glass

  • Kitchen

    16' 8" × 12' 3"

    Ground

    Hardwood Floor, Centre Island, Eat-in Kitchen

  • Family Room

    16' × 13' 2"

    Ground

    Hardwood Floor, Fireplace, W/O To Pool

  • Primary Bedroom

    14' 4" × 13' 4"

    Second

    Hardwood Floor, 4 Pc Bath, B/I Closet

  • Bedroom 2

    13' 5" × 12' 3"

    Second

    Hardwood Floor, B/I Desk, Semi Ensuite

  • Bedroom 3

    13' × 12' 3"

    Second

    Hardwood Floor, Closet

  • Library

    16' × 16' 1"

    Second

    Hardwood Floor, Fireplace, B/I Shelves

  • Bedroom 4

    13' 3" × 11' 2"

    Third

    Hardwood Floor, Skylight, Closet

  • Bedroom 5

    12' 4" × 11' 3"

    Third

    Hardwood Floor, Closet

  • Laundry

    19' 10" × 9' 6"

    Basement

    Window, Pot Lights

  • Recreation

    18' 7" × 11' 8"

    Basement

    3 Pc Bath, Window

Room measurements are provided by the listing brokerage, converted from metres. They are deemed reliable but not guaranteed; verify before relying on them.

Location

Forest Hill South · Toronto, near Spadina

17 Silverwood Avenue, Toronto

Approximate location, placed by postal code. Map data © OpenStreetMap contributors, tiles by OpenFreeMap.

Mortgage estimate

$16,330per month

$737,600 down · 4.5% · 25 years

Down payment

%
Open the full calculator

An estimate, not a quote. Less than 20% down adds mortgage default insurance to the loan.

Toronto

Similar homes nearby

See more homes
  • NewDetached

    $4,295,000

    33 Tarlton Road

    Forest Hill South · Toronto

    4+1bedrooms5bathrooms2,500-3,000 ft²interior
    MLS® C14143546
  • NewDetached

    $3,999,000

    21 Ridgewood Road

    Forest Hill South · Toronto

    4bedrooms4bathrooms2,500-3,000 ft²interior
    MLS® C14128120
  • Detached

    $3,695,000

    55 Elderwood Drive

    Forest Hill South · Toronto

    4+1bedrooms3bathrooms2,000-2,500 ft²interior
    MLS® C14125998

7646 Yonge Street

Want to see it in person? We will book it.

Private showings usually happen within a day or two. We confirm the time with the listing brokerage and meet you at the door, with our honest read on the home and its price.