1 / 46
NewDetachedOpen house

776 Spadina Road

Forest Hill South · Toronto, M5P 2X6

$2,799,000

Beds
4+2
Baths
4
Size
2,500-3,000 ft²
Type
Detached
Listed
Listed today
MLS®
C14171422

Open house

  • Saturday, November 14, 2:00 pm to 4:00 pm
  • Sunday, November 15, 2:00 pm to 4:00 pm

Times are Toronto time. Open houses can change, so check with us before you go.

About this home

Set on a rare 53.73 x 122.6 ft lot of nearly 6,600 sq ft, with a private backyard and expansive deck, this exceptional 4+2 bedroom, 4-bathroom detached family home sits in prestigious Forest Hill South. Welcome to 776 Spadina Rd, where timeless elegance meets comfortable family living. French doors from the kitchen's breakfast area open onto the deck and backyard, creating a seamless connection between indoor and outdoor living for everyday enjoyment and entertaining. Inside, rich hardwood floors, crown moulding, wainscoting and elegant ceiling details create a warm, sophisticated feel throughout. The bright living room features a classic fireplace and large multi-pane window, complemented by a separate dining room. The kitchen offers granite countertops, subway tile backsplash, stainless steel appliances and ample cabinetry, while the spacious family room boasts a full wall of built-ins, pot lighting and serene treed backyard views. Upstairs, the generous primary bedroom features a walk-in closet and ensuite with glass shower, along with three additional bedrooms and a full bath. The finished lower level adds exceptional versatility with a family room, two additional bedrooms, a full bath, brand new laundry machines and a storage room. Attached garage plus private driveway parking for two. Enjoy one of Toronto's most coveted neighbourhoods, surrounded by tree-lined streets and distinguished homes, minutes to Forest Hill Village, the Beltline Trail, Cedarvale Ravine, Eglinton Ave W shops and restaurants, and Cedarvale Station with TTC Line 1 and Line 5 access. Close to some of Toronto's finest schools, including UCC, BSS, St. Clement's, Havergal College, Forest Hill Jr & Sr Public School and Forest Hill Collegiate. Don't miss your chance to own a large lot in Forest Hill South.
Take the virtual tour

Property details

MLS® number
C14171422
Property type
Detached
Style
2-Storey
Bedrooms
4+2
Bathrooms
4
Kitchens
1
Interior size
2,500-3,000 ft²
Lot
53.73 × 122.6 ft
Basement
Finished, Full
Heating
Forced Air, Gas
Cooling
Central Air
Parking
3 total, garage: attached
Fireplace
Wood
Exterior
Brick
Property taxes
$16,183 (2026)
Possession
Immediate
Cross street
Eglinton Ave W & Spadina Rd
Community
Forest Hill South
City
Toronto

Rooms

  • Living Room

    20' 9" × 11' 10"

    Main

    Living Room

  • Dining Room

    14' 9" × 12' 3"

    Main

    Hardwood Floor

  • Kitchen

    19' 1" × 12' 3"

    Main

    Kitchen

  • Family Room

    24' 2" × 16' 2"

    Main

    Family Room

  • Primary Bedroom

    16' 7" × 12' 2"

    Second

    Primary Bedroom

  • Bedroom 2

    13' 8" × 12' 1"

    Second

    Bedroom 2

  • Bedroom 3

    12' 2" × 11' 9"

    Second

    Bedroom 3

  • Bedroom 4

    12' 1" × 11' 5"

    Second

    Bedroom 4

  • Recreation

    22' 8" × 11' 7"

    Basement

    Recreation

  • Bedroom

    10' 11" × 8' 10"

    Basement

    Bedroom

  • Laundry

    11' 9" × 8' 11"

    Basement

  • Bedroom

    11' 5" × 7' 11"

    Basement

  • Other

    11' 9" × 7' 10"

    Basement

  • Furnace Room

    11' 9" × 10' 9"

    Basement

  • Other

    11' 5" × 11' 4"

    Basement

Room measurements are provided by the listing brokerage, converted from metres. They are deemed reliable but not guaranteed; verify before relying on them.

Location

Forest Hill South · Toronto, near Eglinton Ave W & Spadina Rd

776 Spadina Road, Toronto

Approximate location, placed by postal code. Map data © OpenStreetMap contributors, tiles by OpenFreeMap.

Mortgage estimate

$12,393per month

$559,800 down · 4.5% · 25 years

Down payment

%
Open the full calculator

An estimate, not a quote. Less than 20% down adds mortgage default insurance to the loan.

Toronto

Similar homes nearby

See more homes
  • Detached

    $2,499,000

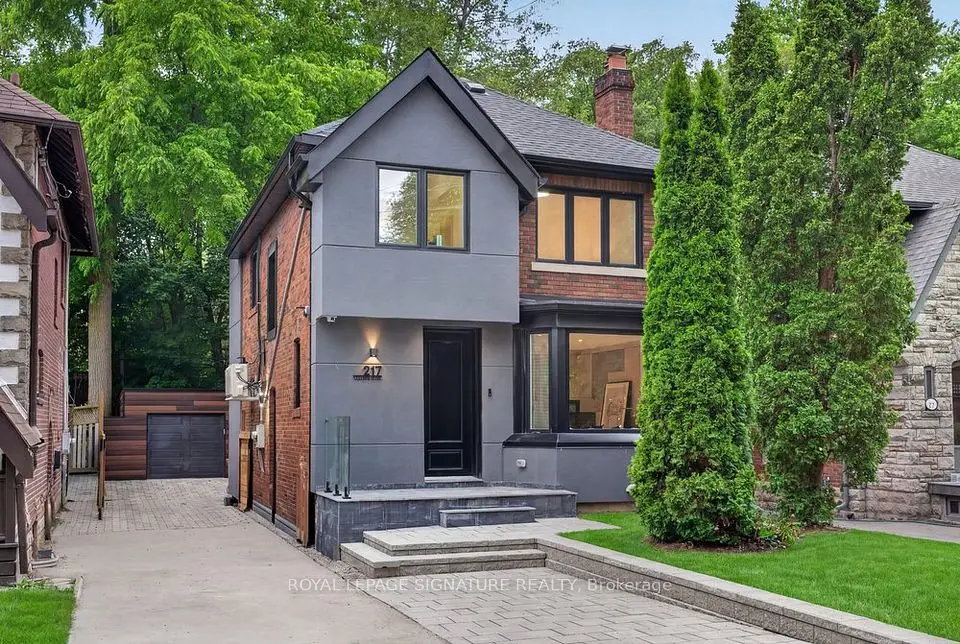
    217 Chaplin Crescent

    Forest Hill South · Toronto

    3+2bedrooms4bathrooms1,500-2,000 ft²interior
    MLS® C14098190
  • Detached

    $2,979,000

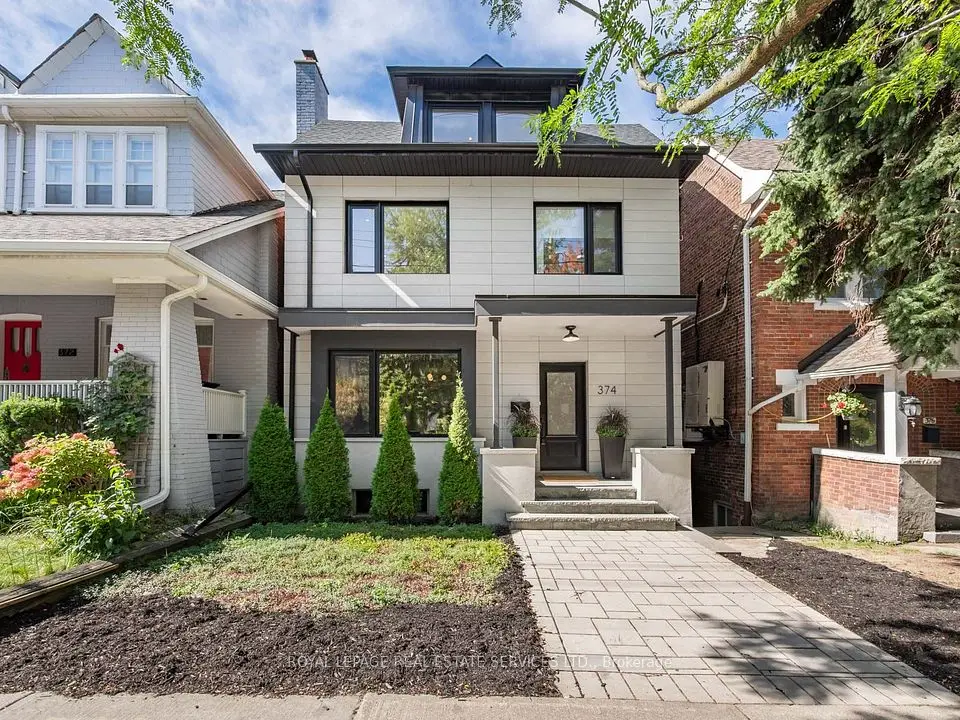
    374 Spadina Road

    Forest Hill South · Toronto

    4+1bedrooms6bathrooms2,500-3,000 ft²interior
    MLS® C14008190
  • Townhouse

    $2,388,888

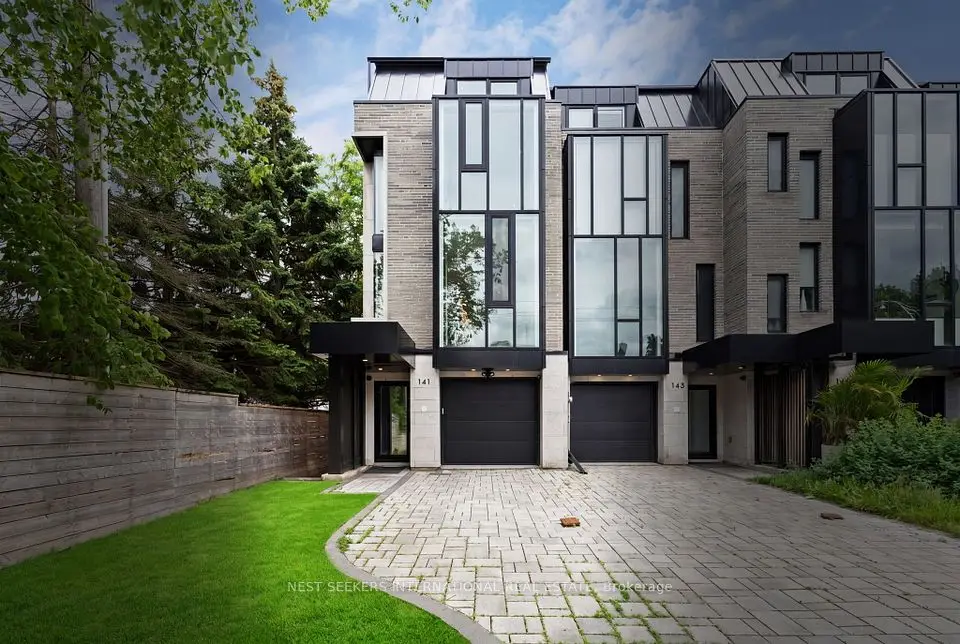
    141 Chaplin Crescent

    Forest Hill South · Toronto

    4+1bedrooms6bathrooms3,500-5,000 ft²interior
    MLS® C13822472

7646 Yonge Street

Want to see it in person? We will book it.

Private showings usually happen within a day or two. We confirm the time with the listing brokerage and meet you at the door, with our honest read on the home and its price.