1 / 24
NewTownhouse

17 Brick Court

Greenwood-Coxwell · Toronto, M4L 3X7

$999,000

Beds
3+1
Baths
3
Size
2,000-2,500 ft²
Type
Townhouse
Listed
Listed today
MLS®
E14164218

About this home

Welcome Home to 17 Brick Crt. A renovated three storey urban town house in a secret little enclave in the heart of Leslieville. This house features 3 large bedrooms with ample closet space in each. Primary bedroom on third level with ensuite & walk out to private deck over looking the park. Laundry conveniently located on the second floor. Cozy fire place in the dining room, perfect for those cold winter nights. The sun filled main floor has an eat in kitchen that walks out to spacious outdoor space overlooking Maple Leaf Forever Park. Additional income opportunity in the basement with a convenient one bedroom & full sized kitchen. Attached garage with access to inside of the house featuring one parking spot in the garage and an additional driveway spot. Located in the desirable school district of Morse St School (French Immersion). In the heart of it all, near trendy shops, restaurants, cafes, transit and so much more. Call Brick Crt home today!
Take the virtual tour

Property details

MLS® number
E14164218
Property type
Att/Row/Townhouse
Style
2 1/2 Storey
Bedrooms
3+1
Bathrooms
3
Kitchens
2
Interior size
2,000-2,500 ft²
Approximate age
16-30 years
Lot
14.99 × 92.28 ft
Basement
Finished with Walk-Out
Heating
Forced Air, Gas
Cooling
Central Air
Parking
2 total, garage: built-in
Fireplace
Natural Gas
Exterior
Brick
Property taxes
$6,659 (2025)
Possession
tbd
Cross street
Queen St E & Leslie St
Community
Greenwood-Coxwell
City
Toronto

Rooms

  • Living Room

    10' 2" × 15' 11"

    Main

    Large Window, Hardwood Floor

  • Dining Room

    14' 2" × 14' 1"

    Main

    Fireplace, Open Concept

  • Kitchen

    7' 10" × 9' 11"

    Main

    Stainless Steel Appl, Large Window, Custom Backsplash

  • Breakfast

    6' 4" × 8' 8"

    Main

    W/O To Deck

  • Bedroom

    14' 3" × 20'

    Second

    Large Window, Double Closet, Hardwood Floor

  • Bedroom 2

    11' 11" × 10' 5"

    Second

    Window, Double Closet

  • Primary Bedroom

    10' 11" × 16' 11"

    Third

    4 Pc Ensuite, W/O To Balcony, Walk-In Closet(s)

  • Recreation

    13' 11" × 16' 8"

    Basement

    Combined w/Kitchen, Pot Lights, 3 Pc Bath

  • Bedroom

    9' 10" × 14' 10"

    Basement

    Window, Closet

Room measurements are provided by the listing brokerage, converted from metres. They are deemed reliable but not guaranteed; verify before relying on them.

Location

Greenwood-Coxwell · Toronto, near Queen St E & Leslie St

17 Brick Court, Toronto

Approximate location, placed by postal code. Map data © OpenStreetMap contributors, tiles by OpenFreeMap.

Mortgage estimate

$4,423per month

$199,800 down · 4.5% · 25 years

Down payment

%
Open the full calculator

An estimate, not a quote. Less than 20% down adds mortgage default insurance to the loan.

Toronto

Similar homes nearby

See more homes
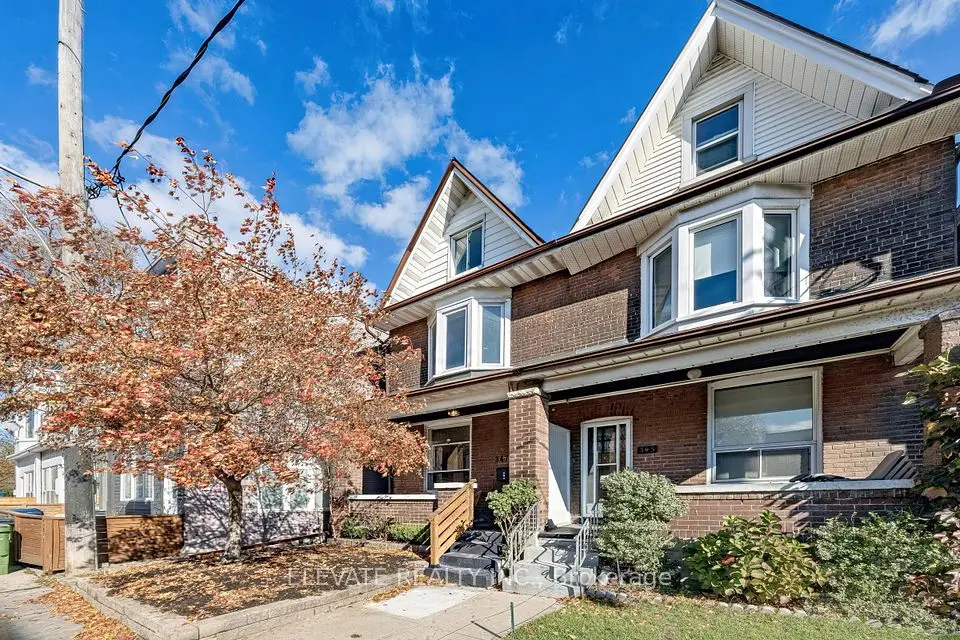
  • NewSemi-detached

    $1,199,900

    347 Greenwood Avenue

    Greenwood-Coxwell · Toronto

    4+1bedrooms3bathrooms1,500-2,000 ft²interior
    MLS® E14157580
  • NewSemi-detached

    $799,000

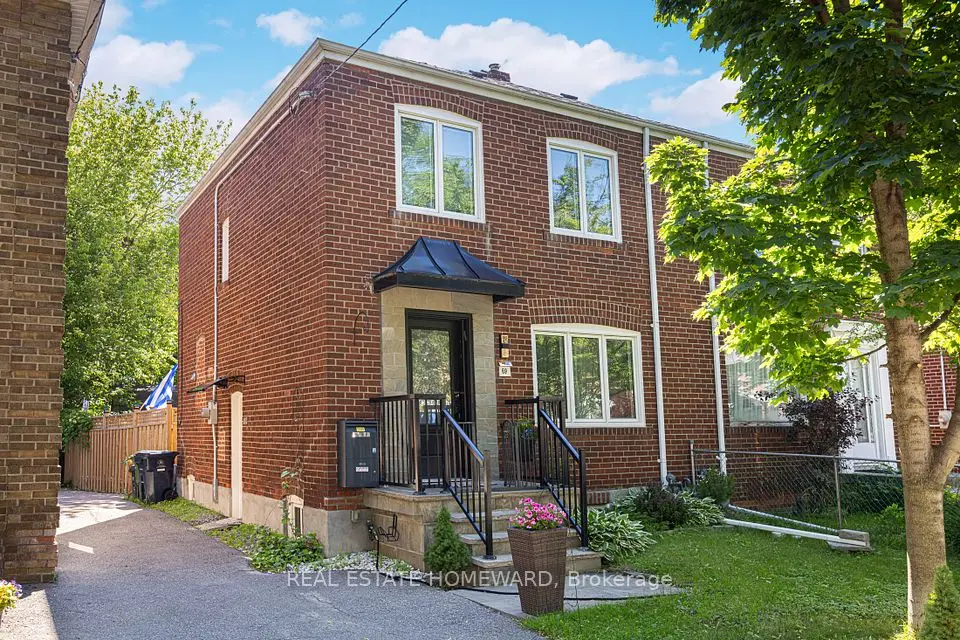
    69 Hertle Avenue

    Greenwood-Coxwell · Toronto

    3+1bedrooms2bathrooms700-1,100 ft²interior
    MLS® E14156140
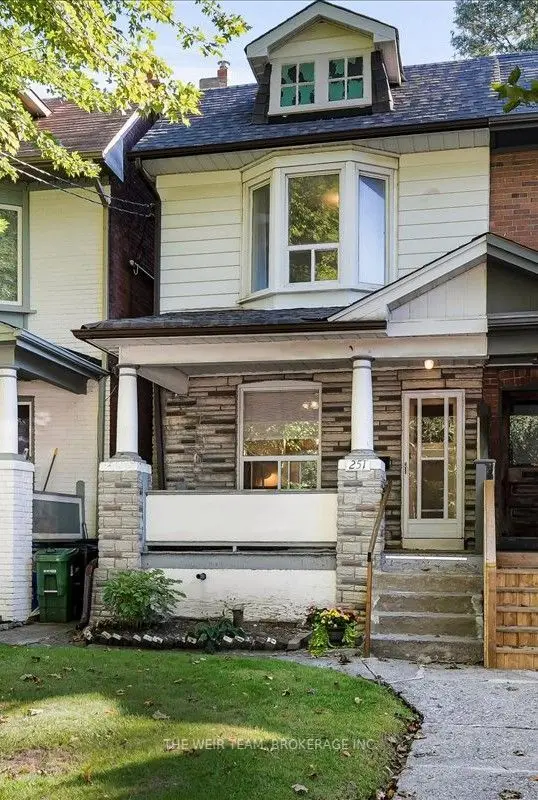
  • NewSemi-detached

    $875,000

    251 Ashdale Avenue

    Greenwood-Coxwell · Toronto

    3bedrooms2bathrooms700-1,100 ft²interior
    MLS® E14151410

7646 Yonge Street

Want to see it in person? We will book it.

Private showings usually happen within a day or two. We confirm the time with the listing brokerage and meet you at the door, with our honest read on the home and its price.