1 / 35
NewSemi-detachedOpen house

347 Greenwood Avenue

Greenwood-Coxwell · Toronto, M4L 2R6

$1,199,900

Beds
4+1
Baths
3
Size
1,500-2,000 ft²
Type
Semi-detached
Listed
Listed today
MLS®
E14157580

Open house

  • Saturday, November 14, 2:00 pm to 4:00 pm
  • Sunday, November 15, 2:00 pm to 4:00 pm

Times are Toronto time. Open houses can change, so check with us before you go.

About this home

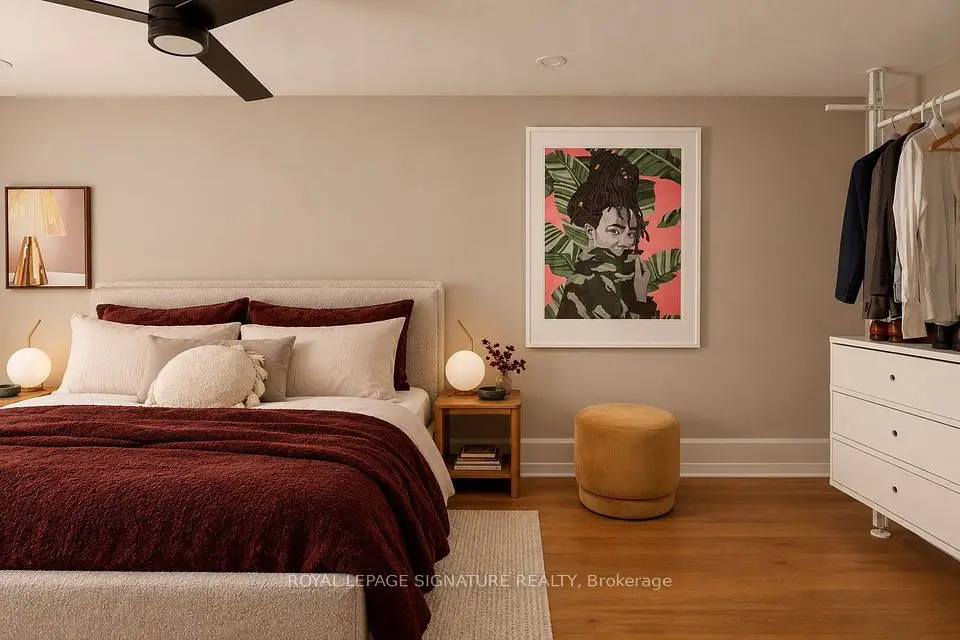
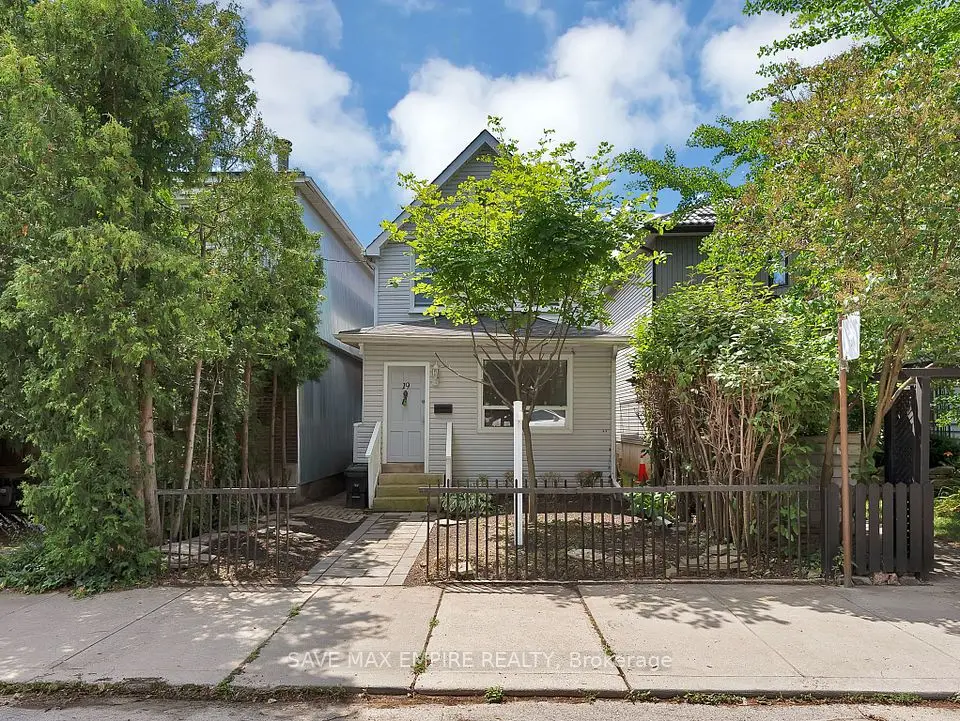
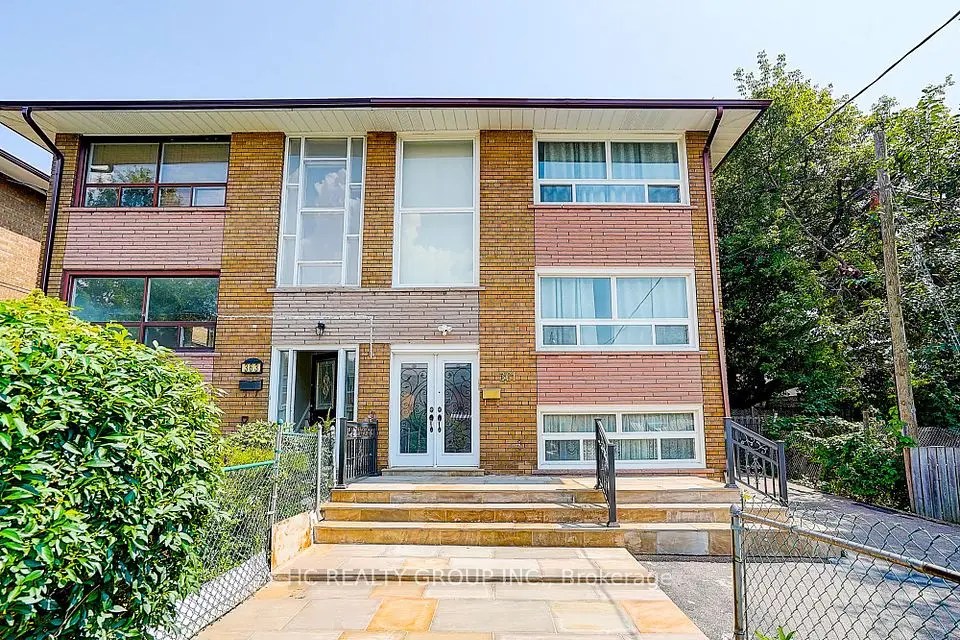
More space, two-car parking and an outstanding east-end location here at 347 Greenwood Ave! This 2.5 storey semi offers four bedrooms and two bathrooms in the primary residence, with a separate one-bedroom apartment in the lower level. Starting on the main floor, the open-concept living and dining area flows into the kitchen -- and at the back of the main floor is a separate entrance to the rear yard and an added 3 pc-bathroom. Three well sized bedrooms each with large or bay windows -- and a bathroom make up the second floor. The top floor consists of an oversized bedroom that doubles up as a work from home suite -- equipped with a private balcony for summer reads and evening sunsets. A one-bedroom basement apartment in the basement for that extra income to offset the bills or a nanny suite just in case you need some help with the kids. In terms of location The Walk Score at 347 Greenwood is an impressive 91 and is located within the coveted Riverdale Collegiate school district in case you were wondering. You also get to walk to Greenwood Park for baseball, skating and tobogganing throughout the seasons -- and get your choice of all the variety that's available along the Danforth. Imagine moving right in or bringing some your finishing touches, this house provide exceptional value for buyers looking for a larger home in this sought-after east-end neighbourhood!

Property details

MLS® number
E14157580
Property type
Semi-Detached
Style
2 1/2 Storey
Bedrooms
4+1
Bathrooms
3
Kitchens
2
Interior size
1,500-2,000 ft²
Lot
20 × 113 ft
Basement
Apartment, Separate Entrance
Heating
Forced Air, Gas
Cooling
Central Air
Parking
2 total
Exterior
Brick
Property taxes
$5,060 (2025)
Possession
Flexible
Cross street
Greenwood- North Of Gerrard
Community
Greenwood-Coxwell
City
Toronto

Rooms

  • Foyer

    13' 7" × 3' 11"

    Main

    Foyer

  • Living Room

    11' 6" × 10' 6"

    Main

    Living Room

  • Dining Room

    13' 2" × 9' 4"

    Main

    Dining Room

  • Kitchen

    14' 3" × 11' 3"

    Main

    Kitchen

  • Sunroom

    7' 9" × 5' 2"

    Main

    Sunroom

  • Bathroom

    7' 9" × 5' 10"

    Main

    Bathroom

  • Primary Bedroom

    15' × 11' 7"

    Second

    Primary Bedroom

  • Bedroom 2

    11' 10" × 9' 1"

    Second

    Bedroom 2

  • Bedroom 3

    11' 3" × 8' 9"

    Second

    Bedroom 3

  • Bathroom

    7' 7" × 5' 4"

    Second

    Bathroom

  • Bedroom 4

    21' 10" × 15' 1"

    Third

    Bedroom 4

Room measurements are provided by the listing brokerage, converted from metres. They are deemed reliable but not guaranteed; verify before relying on them.

Location

Greenwood-Coxwell · Toronto, near Greenwood- North Of Gerrard

347 Greenwood Avenue, Toronto

Approximate location, placed by postal code. Map data © OpenStreetMap contributors, tiles by OpenFreeMap.

Mortgage estimate

$5,313per month

$239,980 down · 4.5% · 25 years

Down payment

%
Open the full calculator

An estimate, not a quote. Less than 20% down adds mortgage default insurance to the loan.

Toronto

Similar homes nearby

See more homes
  • NewMultiplex

    $1,298,000

    361 Highfield Road

    Greenwood-Coxwell · Toronto

    4bedrooms3bathrooms1,100-1,500 ft²interior
    MLS® E14144430
  • Semi-detached

    $1,199,977

    81 Billings Avenue

    Greenwood-Coxwell · Toronto

    3bedrooms2bathrooms700-1,100 ft²interior
    MLS® E14126366
  • Detached

    $1,349,000

    19 Minto Street

    Greenwood-Coxwell · Toronto

    4bedrooms5bathrooms2,000-2,500 ft²interior
    MLS® E14103548

7646 Yonge Street

Want to see it in person? We will book it.

Private showings usually happen within a day or two. We confirm the time with the listing brokerage and meet you at the door, with our honest read on the home and its price.