1 / 17
Detached

162 Merkley Square

Morningside · Scarborough, M1G 2Y8

$850,000

Price changed since listing

Beds
3+1
Baths
2
Size
1,500-2,000 ft²
Type
Detached
Listed
41 days
MLS®
E13812786

About this home

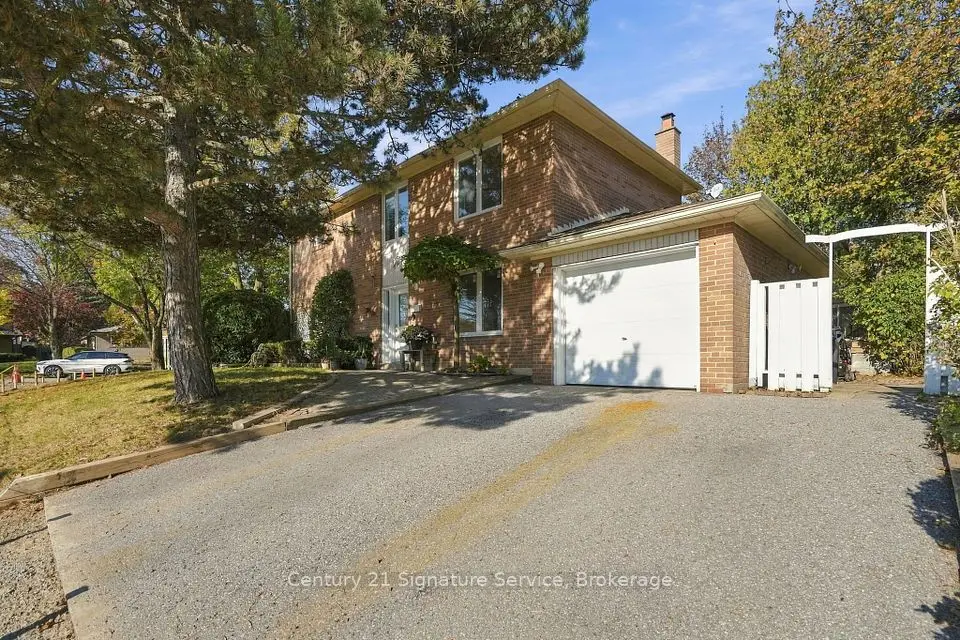
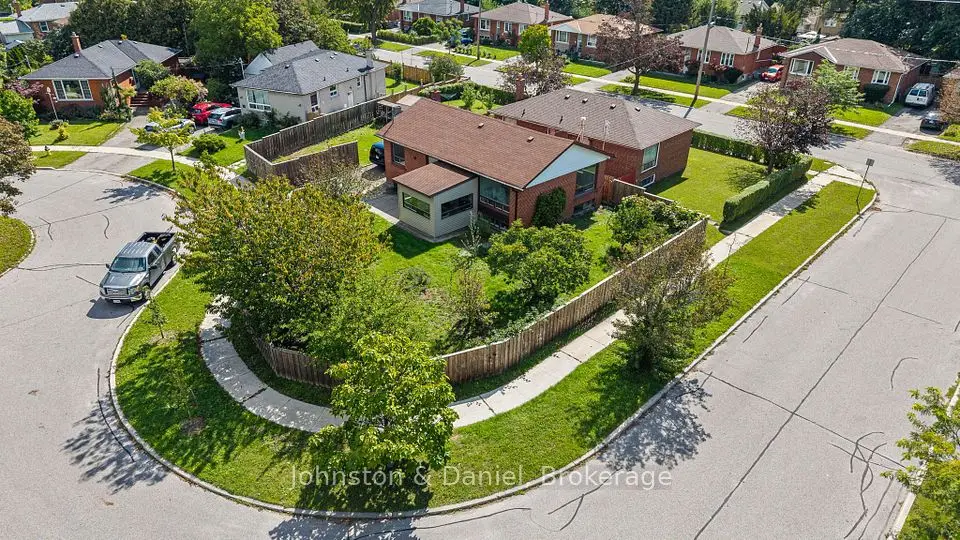
Location, location, location! Welcome to this spacious four-level backsplit nestled in an established Scarborough neighbourhood, offering plenty of room to make it your own. Ideally situated just minutes from parks, schools, tennis courts, a dog park, public transit, the hospital, Highway 401, and everyday amenities, everything you need is within easy reach.Step inside to a bright and inviting main level featuring an open-concept living and dining area with hardwood flooring and a large front window filling the space with natural light. The updated kitchen features ample cabinetry and counter space, creating a functional setting for everyday living. With four levels of living space, there's plenty of flexibility whether you're entertaining, working from home, accommodating a growing family, or simply looking for room to spread out.Upstairs, you'll find two generously sized bedrooms and a renovated bathroom. The lower level features a spacious family room and additional bedroom, while the finished basement includes another living area and bedroom, providing even more versatility to suit your needs. Freshly painted throughout, the home provides a bright, neutral backdrop ready for its next owners to add their own personal style.Outside, enjoy a newly fenced backyard with plenty of privacy and space to entertain or relax, along with an existing in-ground pool with the potential to create your own private summer retreat. Complete with a one-car garage and a location that keeps you connected to everything the GTA has to offer, this home is ready for its next chapter in a well-connected Scarborough neighbourhood. ** Pool photo is virtually altered.

Property details

MLS® number
E13812786
Property type
Detached
Style
Backsplit 4
Bedrooms
3+1
Bathrooms
2
Kitchens
1
Interior size
1,500-2,000 ft²
Lot
45 × 129.97 ft
Basement
Finished
Heating
Forced Air, Gas
Cooling
Central Air
Parking
2 total, garage: attached
Pool
Inground
Exterior
Brick
Property taxes
$4,276 (2025)
Possession
Flexible
Cross street
Ellesmere Rd & Orton Park Rd
Community
Morningside
City
Scarborough

Rooms

  • Living Room

    13' 9" × 25' 2"

    Main

    Combined w/Dining

  • Primary Bedroom

    11' × 16' 1"

    Upper

  • Bedroom 2

    11' 1" × 10' 6"

    Upper

  • Bedroom 4

    11' × 12' 3"

    Basement

  • Kitchen

    8' × 17' 11"

    Main

  • Recreation

    18' 5" × 10' 6"

    Basement

  • Room

  • Family Room

    18' 10" × 10' 8"

    Lower

  • Bedroom 3

    14' 1" × 11' 1"

    Lower

Room measurements are provided by the listing brokerage, converted from metres. They are deemed reliable but not guaranteed; verify before relying on them.

Location

Morningside · Scarborough, near Ellesmere Rd & Orton Park Rd

162 Merkley Square, Scarborough

Approximate location, placed by postal code. Map data © OpenStreetMap contributors, tiles by OpenFreeMap.

Mortgage estimate

$3,764per month

$170,000 down · 4.5% · 25 years

Down payment

%
Open the full calculator

An estimate, not a quote. Less than 20% down adds mortgage default insurance to the loan.

Scarborough

Similar homes nearby

See more homes
  • NewTownhouse

    $799,000

    16 Echo Glen Road

    Morningside · Scarborough

    3bedrooms3bathrooms1,500-2,000 ft²interior
    MLS® E14135364
  • NewDetached

    $979,999

    15 Ivy Green Crescent

    Morningside · Scarborough

    4+1bedrooms4bathrooms1,500-2,000 ft²interior
    MLS® E14135144
  • NewDetached

    $749,000

    30 Marawa Court

    Morningside · Scarborough

    3+1bedrooms1bathroom700-1,100 ft²interior
    MLS® E14133946

7646 Yonge Street

Want to see it in person? We will book it.

Private showings usually happen within a day or two. We confirm the time with the listing brokerage and meet you at the door, with our honest read on the home and its price.