1 / 50
NewCondo

7811 Yonge Street, Unit 310

Thornhill · Markham, L3T 4S3

$565,500

Beds
2+1
Baths
2
Size
1,200-1,399 ft²
Type
Condo
Listed
Listed today
MLS®
N14157182

About this home

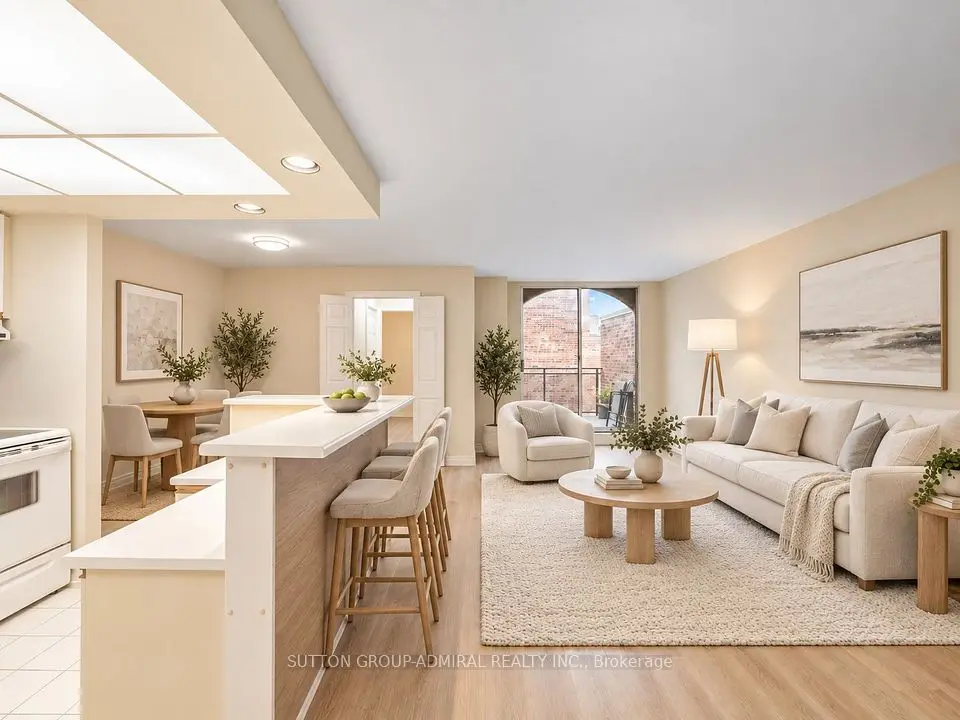
Welcome to this spacious North/East corner suite overlooking the Ladies' Golf Course, offering beautiful scenic views and an abundance of natural light. This desirable suite features generously sized principal rooms and an exceptionally spacious primary bedroom, providing plenty of room for comfortable living, entertaining, and creating a home that suits your lifestyle. The large, bright living and dining areas offer a versatile layout with excellent potential to customize to your personal taste and needs. The generous primary bedroom features wall-to-wall closets, while the ensuite bathroom includes a walk-in tub-sized shower for added comfort and accessibility. Located in one of Thornhill's well-established condominium communities, The Thornhill Summit offers exceptional value and convenience. Maintenance fees conveniently include heating, hydro, water, cable, and Wi-Fi. Ideally situated in the heart of Thornhill, with a Walk Score of 78, you are just steps from cafes, restaurants, shopping, parks, trails, schools, and public transit. Highway 407 is only minutes away, and the future Royal Orchard subway station will provide even greater connectivity. An excellent opportunity to own a spacious suite with larger-than-average rooms, a generously sized bedroom, privacy, and beautiful golf course views, while enjoying the convenience of an established Thornhill community.

Property details

MLS® number
N14157182
Property type
Condo Apartment
Style
Apartment
Bedrooms
2+1
Bathrooms
2
Kitchens
1
Interior size
1,200-1,399 ft²
Heating
Forced Air, Electric
Cooling
Central Air
Parking
1 total, garage: underground
Exterior
Brick
Property taxes
$2,542 (2025)
Maintenance fee
$1,458 (includes cable tv, cac, common elements, heat, hydro, building insurance, parking, water)
Locker
None
Exposure
North East
Possession
Immediate
Cross street
Yonge / Centre
Community
Thornhill
City
Markham

Rooms

  • Living Room

    24' 11" × 11' 9"

    Main

    Living Room

  • Dining Room

    11' 11" × 8'

    Main

    Dining Room

  • Den

    14' 5" × 11' 3"

    Main

    Den

  • Kitchen

    13' × 8'

    Main

    Kitchen

  • Bedroom 2

    11' 3" × 9' 1"

    Main

    Bedroom 2

  • Primary Bedroom

    16' 4" × 11' 3"

    Main

    Primary Bedroom

Room measurements are provided by the listing brokerage, converted from metres. They are deemed reliable but not guaranteed; verify before relying on them.

Location

Thornhill · Markham, near Yonge / Centre

7811 Yonge Street, Unit 310, Markham

Approximate location, placed by postal code. Map data © OpenStreetMap contributors, tiles by OpenFreeMap.

Mortgage estimate

$2,504per month

$113,100 down · 4.5% · 25 years

Down payment

%
Open the full calculator

An estimate, not a quote. Less than 20% down adds mortgage default insurance to the loan.

Thornhill

Similar homes nearby

See more homes

7646 Yonge Street

Want to see it in person? We will book it.

Private showings usually happen within a day or two. We confirm the time with the listing brokerage and meet you at the door, with our honest read on the home and its price.