1 / 20
NewCondo

155 Merchant's Wharf, Unit 1107

Waterfront Communities C8 · Toronto, M5A 0Y4

$3,195,000

Beds
3
Baths
3
Size
2,000-2,249 ft²
Type
Condo
Listed
Listed today
MLS®
C14153176

About this home

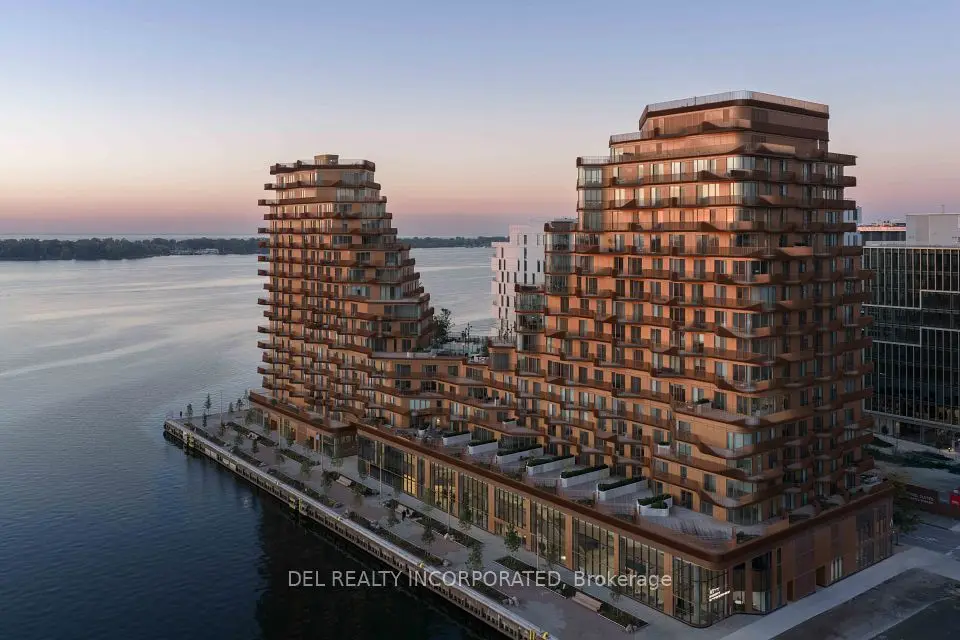
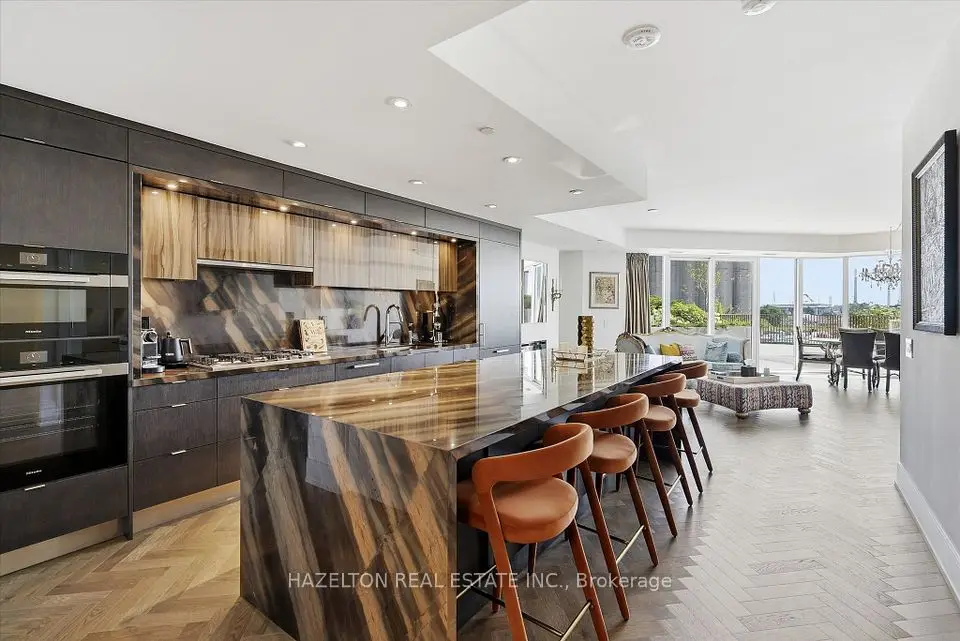
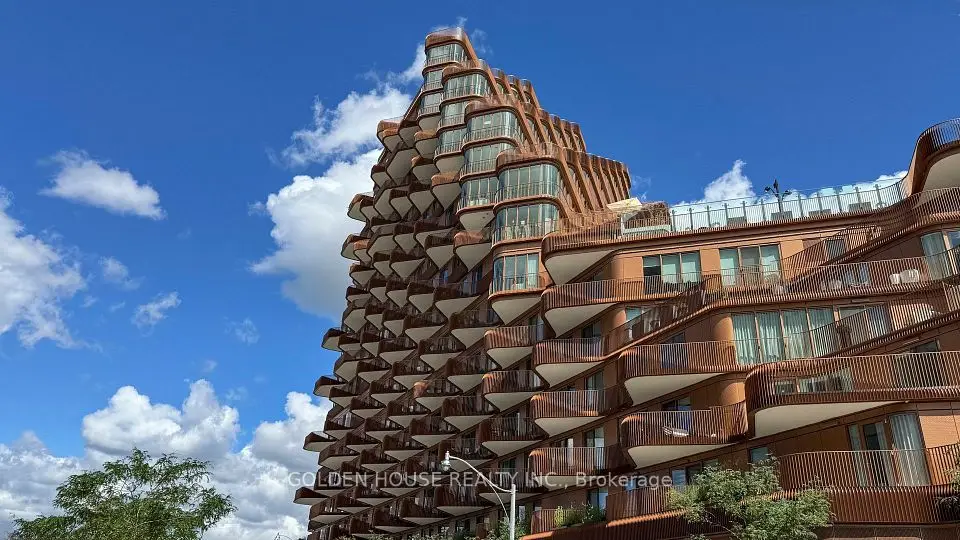
A walk by the lake before breakfast. Friends around the table that evening. Room for everyone to stay. Suite 1107 at Aqualuna offers 2,206 sq. ft., three bedrooms and three bathrooms in a building whose sculptural balconies echo Lake Ontario's waves. Three private balconies provide 470 sq. ft. outdoors, with a Juliet balcony adding another connection to the waterfront setting. Inside, herringbone hardwood and custom walnut veneer paneling bring warmth to the living and dining spaces. A fireplace finished in polished Dolce Vita quartzite anchors the living room, while smooth nine-foot ceilings, motorized sheer drapery and concealed accent lighting create an inviting atmosphere. The kitchen pairs warm wood cabinetry with a generous island, added pantry storage, and premium Miele appliances. The primary suite offers a five-piece ensuite with a freestanding tub, separate glass shower and double sinks. Two additional three-piece bathrooms keep family and guests comfortable. One underground parking space and a separate underground storage locker make everyday living that much easier. Pick up something fresh for dinner at St. Lawrence Market, meet friends in the Distillery District or take the long way home along the waterfront promenade. Cycle the Martin Goodman Trail, spend an afternoon at Sugar Beach or enjoy the green space at nearby Aitken Place Park. At home, Aqualuna's outdoor pool, fitness studio and entertaining spaces give you more ways to spend the day. Room to keep the traditions you love, with a whole new waterfront routine to discover.

Property details

MLS® number
C14153176
Property type
Condo Apartment
Style
1 Storey/Apt
Bedrooms
3
Bathrooms
3
Kitchens
1
Interior size
2,000-2,249 ft²
Approximate age
0-5 years
Heating
Forced Air, Gas
Cooling
Central Air
Parking
1 total, garage: underground
Fireplace
Electric, Living Room
Exterior
Other, Stone
Property taxes
$14,484 (2026)
Maintenance fee
$1,682 (includes parking, building insurance, common elements)
Locker
Owned
Exposure
North East
Possession
Flexible
Cross street
Parliament St & Lakeshore Blvd E
Community
Waterfront Communities C8
City
Toronto

Rooms

  • Living Room

    31' 2" × 19'

    Flat

    Combined w/Dining, Hardwood Floor, W/O To Balcony

  • Dining Room

    31' 2" × 19'

    Flat

    Combined w/Living, Hardwood Floor, W/O To Balcony

  • Kitchen

    6' 8" × 19'

    Flat

    Hardwood Floor, Pantry, B/I Appliances

  • Primary Bedroom

    18' 8" × 12' 6"

    Flat

    5 Pc Ensuite, Walk-In Closet(s), W/O To Balcony

  • Bedroom 2

    13' 4" × 10'

    Flat

    3 Pc Ensuite, Walk-In Closet(s), Juliette Balcony

  • Bedroom 3

    11' 2" × 10' 8"

    Flat

    Closet, Hardwood Floor, W/O To Balcony

  • Laundry

    Flat

Room measurements are provided by the listing brokerage, converted from metres. They are deemed reliable but not guaranteed; verify before relying on them.

Mortgage estimate

$14,147per month

$639,000 down · 4.5% · 25 years

Down payment

%
Open the full calculator

An estimate, not a quote. Less than 20% down adds mortgage default insurance to the loan.

Toronto

Similar homes nearby

See more homes

7646 Yonge Street

Want to see it in person? We will book it.

Private showings usually happen within a day or two. We confirm the time with the listing brokerage and meet you at the door, with our honest read on the home and its price.