1 / 34
Condo

155 Merchants' Wharf, Unit 216

Waterfront Communities C8 · Toronto, M5A 0Y4

$2,899,000

Beds
2+1
Baths
3
Size
2,000-2,249 ft²
Type
Condo
Listed
13 days
MLS®
C14027880

About this home

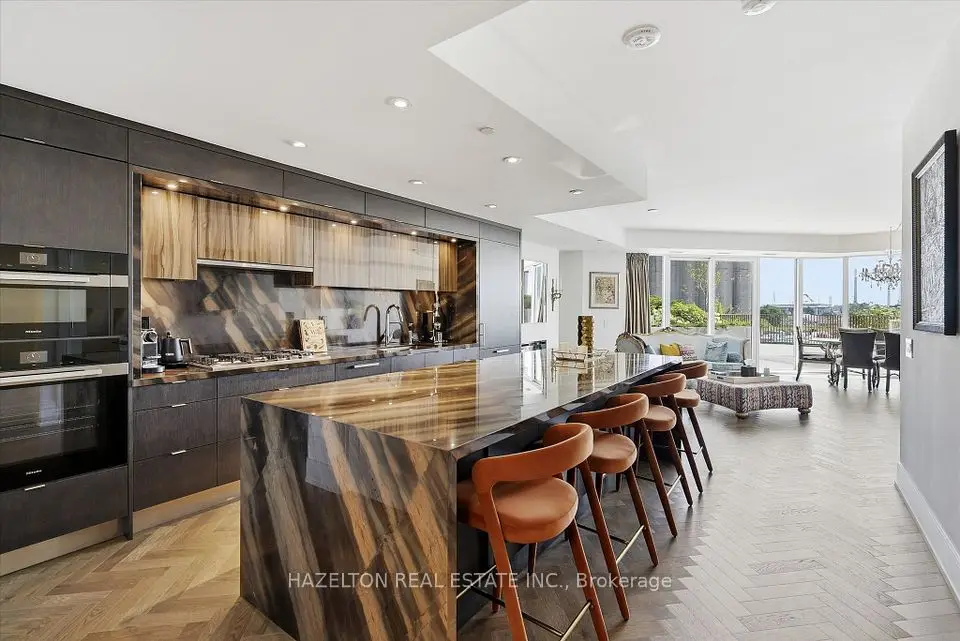
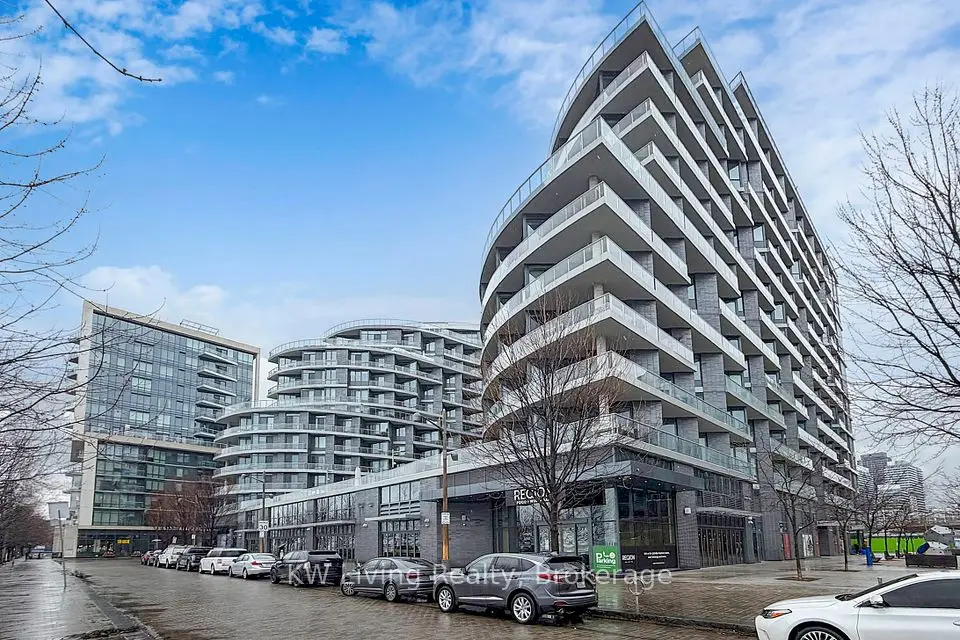
Welcome to Aqualuna at Bayside-Hines Tridel's globally celebrated, award-winning waterfront landmark. Unit 216 offers a rare two-storey house-scale layout spanning 2,195 sq. ft. of luxury, tailored for sophisticated indoor-outdoor living. The main level reveals an expansive open-concept living, dining, and chef's kitchen area paired with a walk-in pantry, powder room, and dedicated storage. Floor-to-ceiling glass leads out to a massive, private ground-floor terrace designed for large-scale outdoor dining, lounging, and soaking in glorious west-facing sunsets. Upper level features a versatile den/study space, dedicated laundry room, and two spacious bedrooms-including a primary suite with a walk-in closet and 5-piece spa ensuite. Both bedrooms enjoy direct walk-outs to a second-floor balcony overlooking the waterfront landscape. Complete with premium finishes and access to world-class amenities, this home sits steps from the Distillery District, St. Lawrence Market, sugar beach, and scenic water trails.

Property details

MLS® number
C14027880
Property type
Condo Apartment
Style
2-Storey
Bedrooms
2+1
Bathrooms
3
Kitchens
1
Interior size
2,000-2,249 ft²
Approximate age
0-5 years
Heating
Fan Coil, Gas
Cooling
Central Air
Parking
1 total, garage: underground
Exterior
Other, Stone
Property taxes
$12,396 (2026)
Maintenance fee
$1,586 (includes cac, common elements, building insurance)
Locker
None
Exposure
West
Possession
Flexible
Cross street
PARLIAMENT & LAKESHORE BLVD E
Community
Waterfront Communities C8
City
Toronto

Rooms

  • Living Room

    22' 8" × 17'

    Main

    Hardwood Floor, W/O To Terrace, Window Floor to Ceiling

  • Dining Room

    14' 4" × 14'

    Main

    Combined w/Kitchen, Hardwood Floor

  • Kitchen

    14' 4" × 6' 8"

    Main

    Combined w/Dining, Pantry

  • Primary Bedroom

    17' 6" × 12'

    Upper

    5 Pc Ensuite, Walk-In Closet(s), W/O To Balcony

  • Bedroom 2

    11' 4" × 10' 4"

    Upper

    3 Pc Ensuite, B/I Closet, W/O To Balcony

  • Den

    7' 6" × 6' 10"

    Upper

    Hardwood Floor

Room measurements are provided by the listing brokerage, converted from metres. They are deemed reliable but not guaranteed; verify before relying on them.

Location

Waterfront Communities C8 · Toronto, near PARLIAMENT & LAKESHORE BLVD E

155 Merchants' Wharf, Unit 216, Toronto

Map data © OpenStreetMap contributors, tiles by OpenFreeMap.

Mortgage estimate

$12,836per month

$579,800 down · 4.5% · 25 years

Down payment

%
Open the full calculator

An estimate, not a quote. Less than 20% down adds mortgage default insurance to the loan.

Toronto

Similar homes nearby

See more homes
  • Condo

    $2,199,999

    39 Queens Quay E, Unit 1305

    Waterfront Communities C8 · Toronto

    3+1bedrooms3bathrooms1,600-1,799 ft²interior
    MLS® C13811088
  • Condo

    $3,399,000

    155 Merchants Wharf, Unit 304

    Waterfront Communities C8 · Toronto

    3+1bedrooms3bathrooms2,000-2,249 ft²interior
    MLS® C13689956

7646 Yonge Street

Want to see it in person? We will book it.

Private showings usually happen within a day or two. We confirm the time with the listing brokerage and meet you at the door, with our honest read on the home and its price.