1 / 29
NewSemi-detachedOpen house

15 Via Toscana

Vellore Village · Vaughan, L4H 3V7

$1,099,900

Beds
4
Baths
4
Size
1,500-2,000 ft²
Type
Semi-detached
Listed
Listed today
MLS®
N14148394

Open house

  • Saturday, November 7, 2:00 pm to 4:00 pm
  • Sunday, November 8, 2:00 pm to 4:00 pm

Times are Toronto time. Open houses can change, so check with us before you go.

About this home

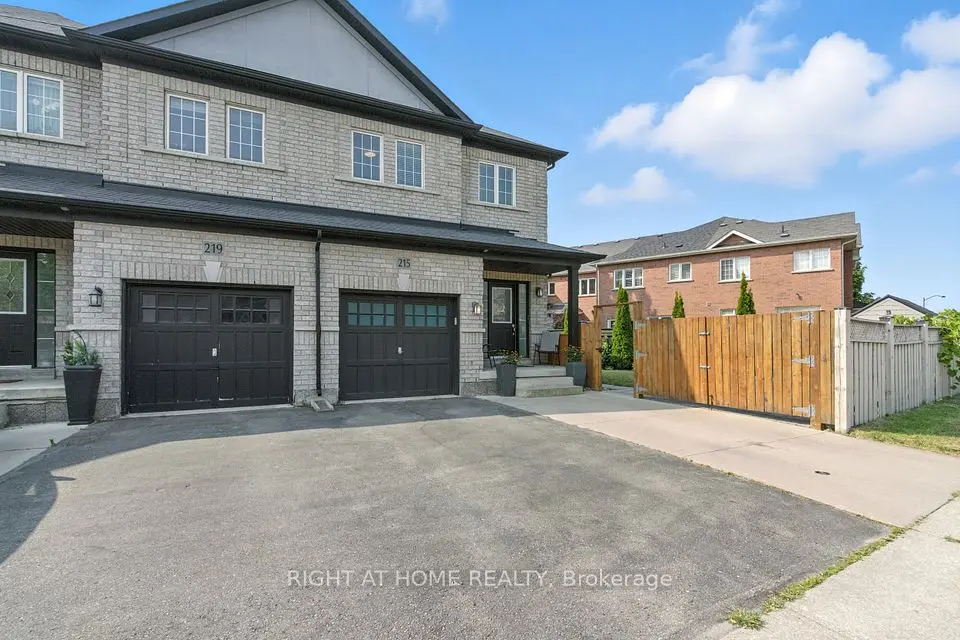
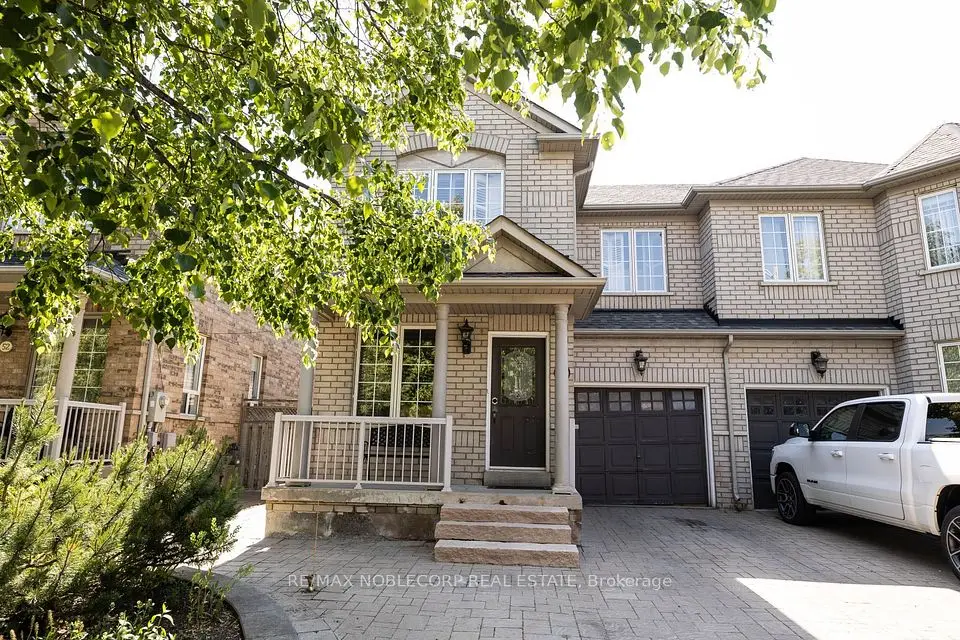
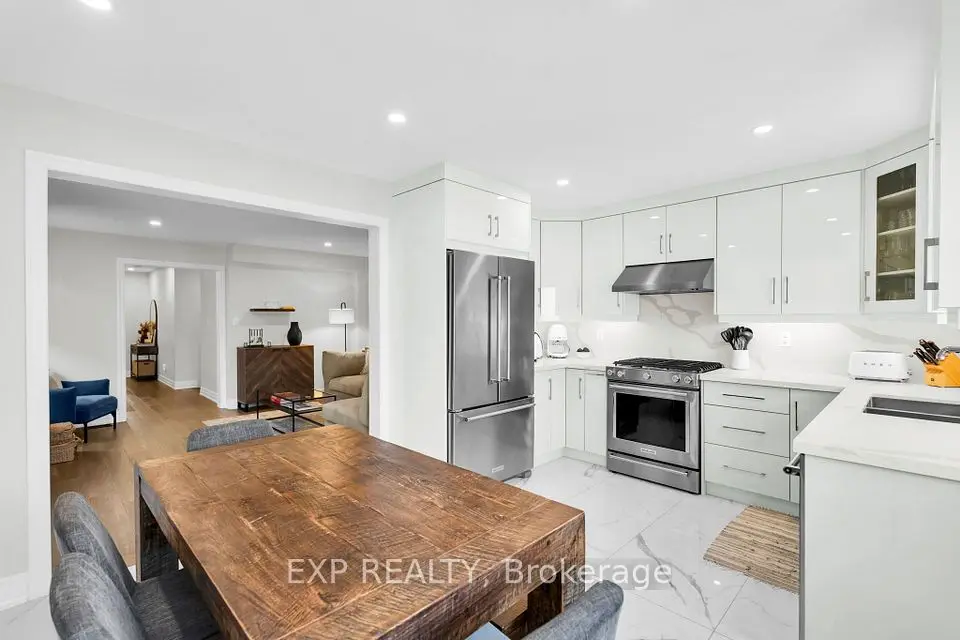
Welcome to 15 Via Toscana, a beautifully updated semi-detached home in Vaughan's desirable Vellore Village community. A stunning front entry with an upgraded fibre glass front door and glass-accented aluminum railings create an inviting first impression. Inside, thoughtful finishes bring warmth and style, from Vintage engineered hardwood flooring and large-format porcelain tiles to wrought-iron staircase pickets and custom closet organizers throughout. The renovated kitchen features solid-wood dovetail soft-close cabinetry, quartz countertops and backsplash, and under-cabinet lighting. A contemporary feature wall with TV insert and three-sided electric fireplace creates a stylish focal point. Updated bathrooms offer modern vanities, porcelain tiles and quartz finishes, while the primary ensuite features a freestanding tub, full-glass shower, and separate His and Hers sinks. The versatile lower level offers vinyl flooring, a two-piece washroom with shower rough-in and a wet-bar rough-in. Ideally located near schools, parks, shopping, restaurants, Cortellucci Vaughan Hospital, Vellore Village Community Centre and Library, with convenient access to Highway 400, transit and everyday amenities. UPDATES & IMPROVEMENTS: Renovated kitchen with soft-close wood cabinetry, quartz countertops, backsplash and under-cabinet lighting (2018); engineered hardwood flooring, 24"x24" tiles and wrought-iron staircase pickets (2018); updated bathrooms with quartz finishes, including primary ensuite with freestanding tub and glass shower (2018); 42-inch fibreglass front door with triple deadbolts (2018); custom closet organizers throughout (2019); basement vinyl flooring, wet bar rough-in and 2-piece washroom with shower rough-in (2020); custom sliding rear door with secondary foot lock and protective window security film (2024); three-sided electric fireplace, TV feature wall (2025); front porch with aluminum-and-glass railings (2026).
Take the virtual tour

Property details

MLS® number
N14148394
Property type
Semi-Detached
Style
2-Storey
Bedrooms
4
Bathrooms
4
Kitchens
1
Interior size
1,500-2,000 ft²
Lot
24.63 × 103.79 ft
Basement
Finished
Heating
Forced Air, Gas
Cooling
Central Air
Parking
3 total, garage: attached
Fireplace
Yes
Exterior
Brick, Stone
Property taxes
$5,237 (2026)
Possession
TBD
Cross street
Weston Rd & Major MacKenzie Dr
Community
Vellore Village
City
Vaughan

Rooms

  • Family Room

    10' 11" × 18' 10"

    Main

    Hardwood Floor, Electric Fireplace, Open Concept

  • Kitchen

    11' 6" × 9' 6"

    Main

    Hardwood Floor, Quartz Counter, Stainless Steel Appl

  • Dining Room

    13' 5" × 9' 4"

    Main

    Hardwood Floor, Pot Lights, W/O To Yard

  • Mud Room

    6' 2" × 8' 9"

    Main

    Porcelain Floor, Access To Garage, Laundry Sink

  • Foyer

    5' 9" × 8' 6"

    Main

    Porcelain Floor, Closet, Pot Lights

  • Primary Bedroom

    21' 7" × 10' 8"

    Second

    Hardwood Floor, 5 Pc Ensuite, Closet

  • Bedroom 2

    13' 8" × 10'

    Second

    Hardwood Floor, Closet, Window

  • Bedroom 3

    12' 9" × 8' 6"

    Second

    Hardwood Floor, Closet, Window

  • Bedroom 4

    10' 2" × 9' 4"

    Second

    Hardwood Floor, Closet, Window

  • Family Room

    35' 5" × 18' 10"

    Basement

    Vinyl Floor, Open Concept, Pot Lights

  • Laundry

    17' 1" × 8' 6"

    Basement

    Vinyl Floor, Laundry Sink, Pot Lights

Room measurements are provided by the listing brokerage, converted from metres. They are deemed reliable but not guaranteed; verify before relying on them.

Location

Vellore Village · Vaughan, near Weston Rd & Major MacKenzie Dr

15 Via Toscana, Vaughan

Approximate location, placed by postal code. Map data © OpenStreetMap contributors, tiles by OpenFreeMap.

Mortgage estimate

$4,870per month

$219,980 down · 4.5% · 25 years

Down payment

%
Open the full calculator

An estimate, not a quote. Less than 20% down adds mortgage default insurance to the loan.

Vaughan

Similar homes nearby

See more homes
  • NewTownhouse

    $849,999

    116 Keystar Court

    Vellore Village · Vaughan

    3bedrooms4bathrooms1,500-2,000 ft²interior
    MLS® N14147736
  • NewTownhouse

    $999,000

    215 Canada Drive

    Vellore Village · Vaughan

    3+1bedrooms4bathrooms1,500-2,000 ft²interior
    MLS® N14146874
  • NewSemi-detached

    $999,900

    56 Bologna Road

    Vellore Village · Vaughan

    3bedrooms4bathrooms1,500-2,000 ft²interior
    MLS® N14145822

7646 Yonge Street

Want to see it in person? We will book it.

Private showings usually happen within a day or two. We confirm the time with the listing brokerage and meet you at the door, with our honest read on the home and its price.