1 / 1
NewLinkOpen house

15 Page Crescent

Milliken Mills East · Markham, L3S 1W2

$988,000

Beds
3+1
Baths
3
Size
1,500-2,000 ft²
Type
Link
Listed
Listed today
MLS®
N14173152

Open house

  • Saturday, November 14, 2:00 pm to 4:00 pm

Times are Toronto time. Open houses can change, so check with us before you go.

About this home

Charming 3+1 Bedroom Link-Detached Home in a Convenient and Well-Established Markham Neighbourhood! Enclosed Front Porch Provides Added Security, Extra Storage Space and Direct Access to the Garage. Driveway Accommodates Two Additional Cars. Featuring a Bright, Open-Concept Living and Dining Area, Updated Kitchen Cabinetry with Pantry, and Updated Lighting Throughout Much of the Home. Spacious Primary Bedroom with His & Hers Closets and an Oversized Main Bathroom Offering Potential to Be Converted into Two Separate Bathrooms, Including a Primary Ensuite. Finished Basement with an Additional Bedroom Provides Extra Living Space. Steps to Randall Public School, Parks and Armadale Community Centre! Minutes to Milliken GO Station, Pacific Mall, Supermarkets, Restaurants and Shopping Plazas. Fantastic Location with Everyday Amenities Close By!

Property details

MLS® number
N14173152
Property type
Link
Style
2-Storey
Bedrooms
3+1
Bathrooms
3
Kitchens
1
Interior size
1,500-2,000 ft²
Lot
34.45 × 103.46 ft
Basement
Finished
Heating
Forced Air, Gas
Cooling
Central Air
Parking
3 total, garage: attached
Exterior
Brick
Property taxes
$4,502 (2026)
Possession
30-59 days
Cross street
Brimley & Denison
Community
Milliken Mills East
City
Markham

Rooms

  • Living Room

    15' 11" × 10' 6"

    Ground

    Laminate, Combined w/Dining

  • Dining Room

    11' 8" × 10' 6"

    Ground

    Laminate, Combined w/Living

  • Kitchen

    17' 7" × 9' 5"

    Ground

    Ceramic Floor, Quartz Counter

  • Breakfast

    17' 7" × 9' 5"

    Ground

    Ceramic Floor, W/O To Yard, Combined w/Kitchen

  • Bedroom

    18' 3" × 15' 3"

    Second

    Semi Ensuite, His and Hers Closets, Laminate

  • Bedroom 2

    17' 11" × 9' 1"

    Second

    Laminate, Closet, Window

  • Bedroom 3

    14' 5" × 8'

    Second

    Laminate, Closet, Window

  • Recreation

    27' 1" × 14' 1"

    Basement

    Laminate

  • Bedroom 4

    14' 4" × 8' 11"

    Basement

    3 Pc Bath, Laminate, Closet

Room measurements are provided by the listing brokerage, converted from metres. They are deemed reliable but not guaranteed; verify before relying on them.

Location

Milliken Mills East · Markham, near Brimley & Denison

15 Page Crescent, Markham

Approximate location, placed by postal code. Map data © OpenStreetMap contributors, tiles by OpenFreeMap.

Mortgage estimate

$4,375per month

$197,600 down · 4.5% · 25 years

Down payment

%
Open the full calculator

An estimate, not a quote. Less than 20% down adds mortgage default insurance to the loan.

Markham

Similar homes nearby

See more homes
  • NewLink

    $799,000

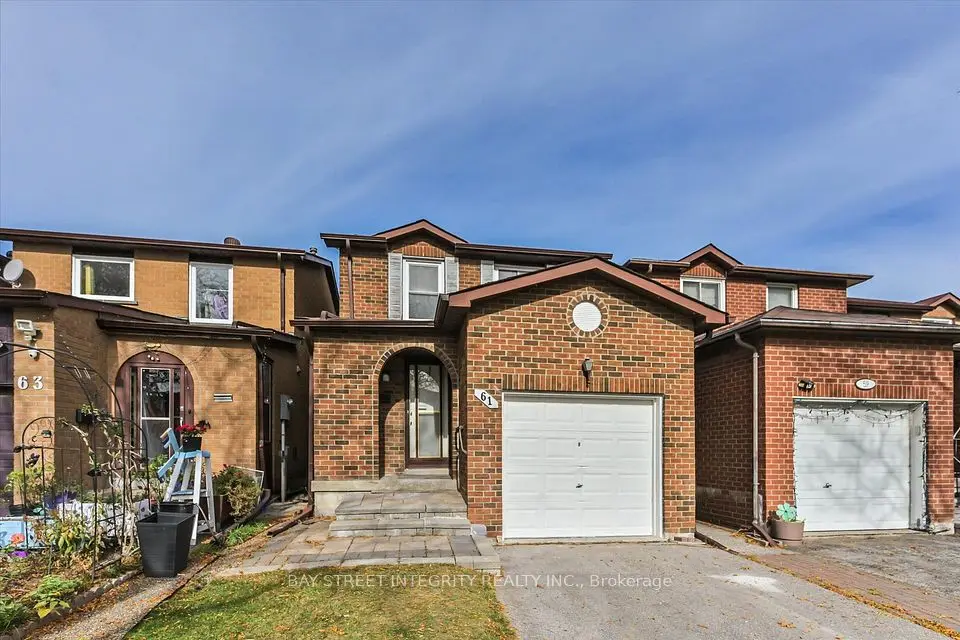
    61 Chichester Road

    Milliken Mills East · Markham

    3+1bedrooms3bathrooms700-1,100 ft²interior
    MLS® N14153526
  • Detached

    $999,888

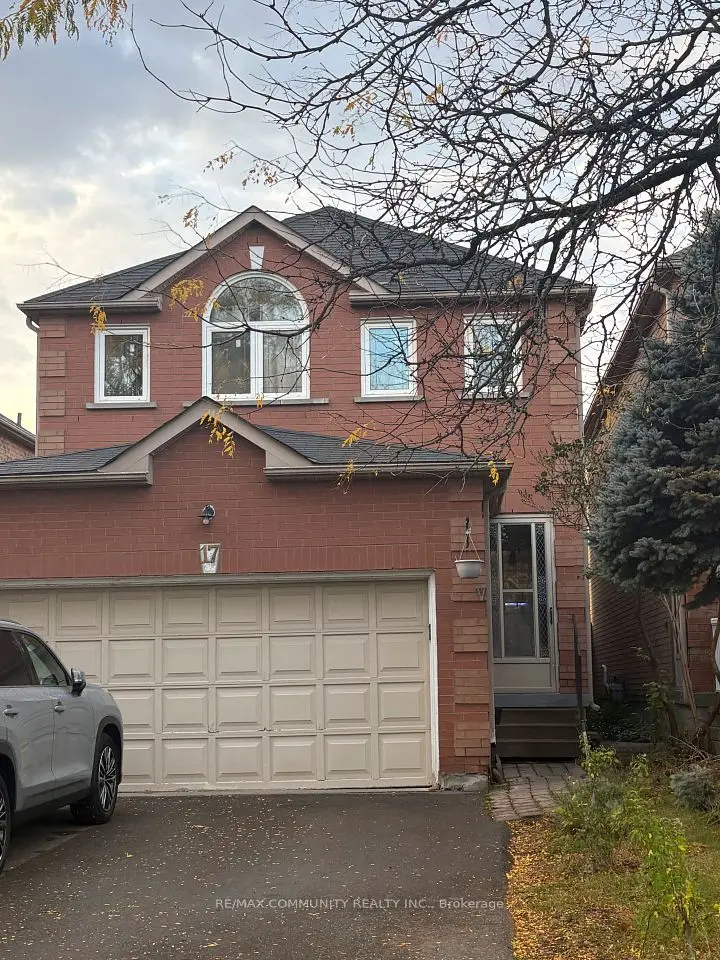
    17 Kenborough Court

    Milliken Mills East · Markham

    3+1bedrooms4bathrooms1,500-2,000 ft²interior
    MLS® N14031890
  • Townhouse

    $899,000Price change

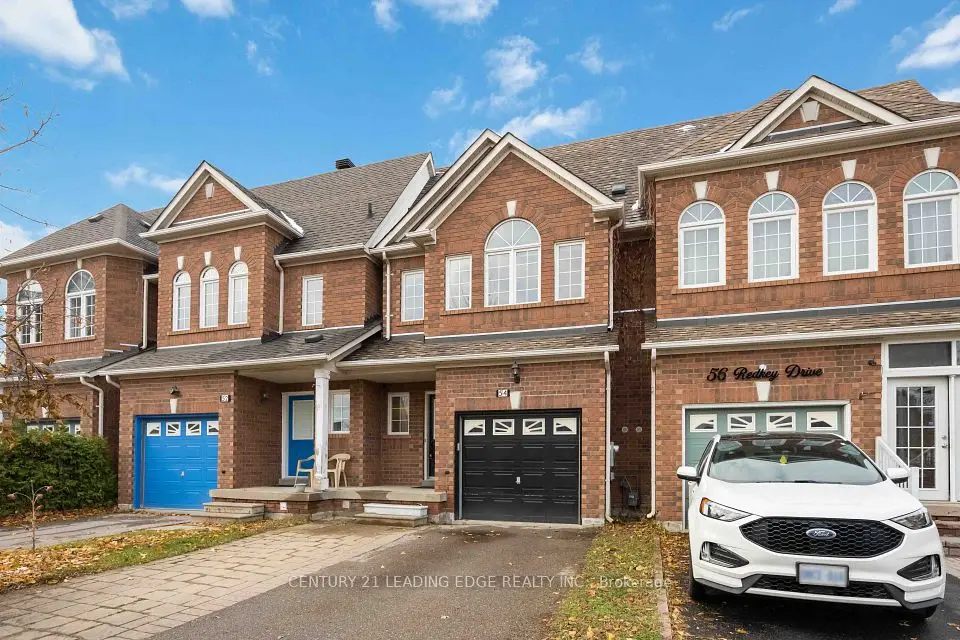
    54 Redkey Drive

    Milliken Mills East · Markham

    3bedrooms3bathrooms1,500-2,000 ft²interior
    MLS® N14031600

7646 Yonge Street

Want to see it in person? We will book it.

Private showings usually happen within a day or two. We confirm the time with the listing brokerage and meet you at the door, with our honest read on the home and its price.