1 / 30
NewLinkOpen house

61 Chichester Road

Milliken Mills East · Markham, L3R 7E6

$799,000

Beds
3+1
Baths
3
Size
700-1,100 ft²
Type
Link
Listed
Listed today
MLS®
N14153526

Open house

  • Saturday, November 7, 2:00 pm to 4:00 pm
  • Sunday, November 8, 2:00 pm to 4:00 pm

Times are Toronto time. Open houses can change, so check with us before you go.

About this home

Welcome To 61 Chichester Road, A Beautifully Renovated 3+1 Bedroom Detached Link Home Nestled In The Highly Sought-After Milliken Mills East Community! Fully Upgraded In 2026, This Move-In-Ready Home Features Fresh Paint, New Engineered Hardwood Flooring Throughout, A Brand-New Staircase, Fully Renovated Bathrooms, And An Updated Laundry Room With New Countertops. The Bright, Open-Concept Living And Dining Area With A Walk Out Backyard Offers A Welcoming Space For Everyday Living And Entertaining. The Modern Kitchen Features Updated Quartz Countertops, A Stylish Backsplash, A New Stainless-Steel Sink, And Ample Cabinetry For Convenient Storage. The Second Floor Offers Three Generously Sized Bedrooms, Each With Ample Closet Space. The Fully Finished Basement Provides Additional Versatile Living Space, Complete With A Recreation Room And A 3-Piece Bathroom, Ideal For A Guest Suite, Home Gym, Media Room, Or Additional Bedroom. Step Outside To The Large Backyard, It's Perfect For Outdoor Dining, Summer Barbecues, And Relaxing With Family And Friends. Enjoy An Unbeatable Location Within Walking Distance To Steeles Avenue, TTC And YRT Transit, Milliken GO Station, Parks, And The Highly Ranked Milliken Mills High School. Minutes To Pacific Mall, Denison Centre, Grocery Stores, Restaurants, And Milliken Mills Community Centre. An Exceptional Opportunity For First-Time Homebuyers, Growing Families, And Investors Alike. Move In And Enjoy All That This Wonderful Home And Vibrant Community Have To Offer!
Take the virtual tour

Property details

MLS® number
N14153526
Property type
Link
Style
2-Storey
Bedrooms
3+1
Bathrooms
3
Kitchens
1
Interior size
700-1,100 ft²
Lot
22.97 × 111.55 ft
Basement
Finished
Heating
Forced Air, Gas
Cooling
Central Air
Parking
3 total, garage: attached
Exterior
Brick
Property taxes
$3,978 (2025)
Possession
Flexible
Cross street
Steeles Ave E / Brimley Rd
Community
Milliken Mills East
City
Markham

Rooms

  • Living Room

    20' 3" × 10' 9"

    Ground

    Combined w/Dining, Hardwood Floor

  • Dining Room

    20' 3" × 10' 9"

    Ground

    Combined w/Living, Hardwood Floor, W/O To Deck

  • Kitchen

    11' 1" × 8'

    Ground

    Stainless Steel Appl, Hardwood Floor, Stainless Steel Sink

  • Primary Bedroom

    14' 1" × 9' 7"

    Second

    Large Closet, Hardwood Floor, Window

  • Bedroom 2

    11' 10" × 8' 3"

    Second

    Closet, Hardwood Floor, Window

  • Bedroom 3

    9' 1" × 8' 6"

    Second

    Closet, Hardwood Floor, Window

  • Recreation

    15' 11" × 8' 10"

    Basement

    Laminate, Pot Lights

  • Laundry

    11' 6" × 7' 1"

    Basement

    B/I Shelves

  • Locker

    7' 8" × 6' 7"

    Basement

    Walk-In Closet(s)

Room measurements are provided by the listing brokerage, converted from metres. They are deemed reliable but not guaranteed; verify before relying on them.

Location

Milliken Mills East · Markham, near Steeles Ave E / Brimley Rd

61 Chichester Road, Markham

Approximate location, placed by postal code. Map data © OpenStreetMap contributors, tiles by OpenFreeMap.

Mortgage estimate

$3,538per month

$159,800 down · 4.5% · 25 years

Down payment

%
Open the full calculator

An estimate, not a quote. Less than 20% down adds mortgage default insurance to the loan.

Markham

Similar homes nearby

See more homes
  • Townhouse

    $899,000Price change

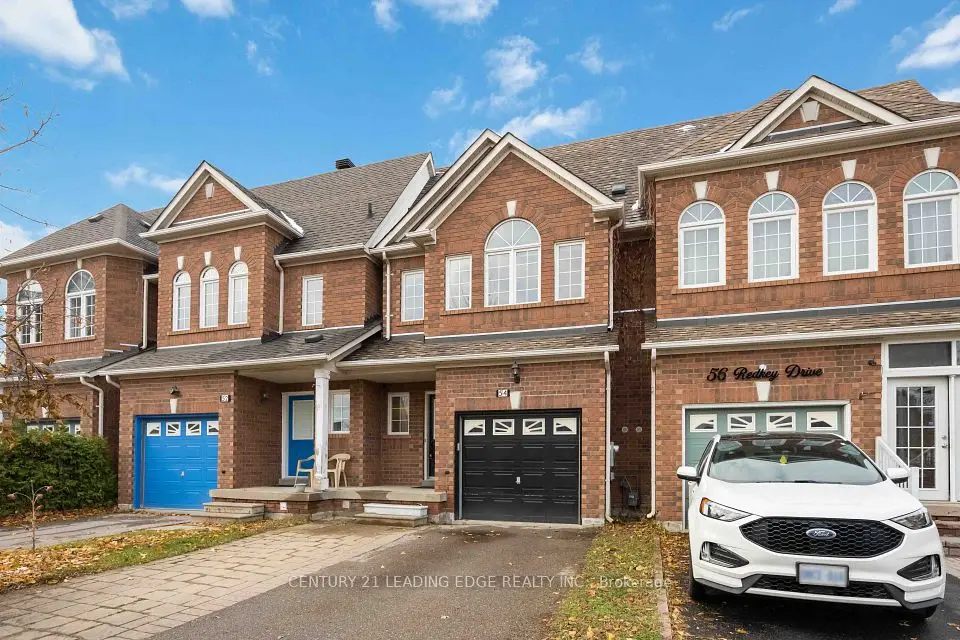
    54 Redkey Drive

    Milliken Mills East · Markham

    3bedrooms3bathrooms1,500-2,000 ft²interior
    MLS® N14031600
  • Link

    $898,888

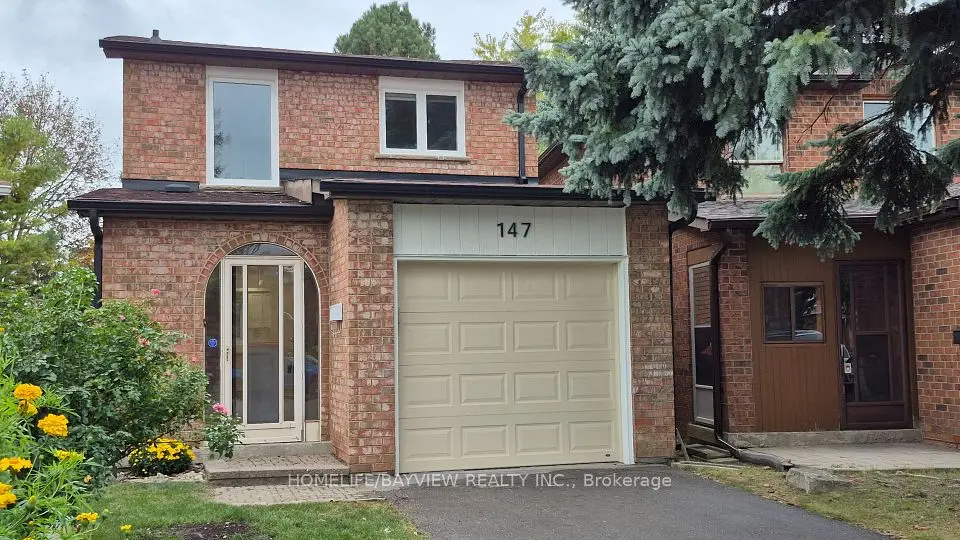
    147 Dunbar Crescent

    Milliken Mills East · Markham

    3bedrooms2bathrooms1,100-1,500 ft²interior
    MLS® N13846550
  • Detached

    $939,990

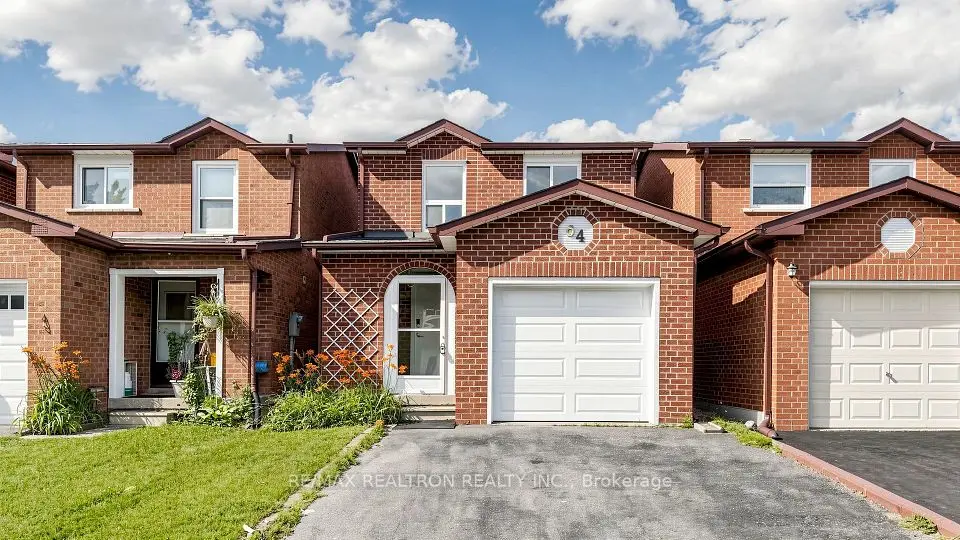
    64 Dunbar Crescent

    Milliken Mills East · Markham

    3+1bedrooms3bathrooms700-1,100 ft²interior
    MLS® N13784468

7646 Yonge Street

Want to see it in person? We will book it.

Private showings usually happen within a day or two. We confirm the time with the listing brokerage and meet you at the door, with our honest read on the home and its price.