1 / 1
NewDetached

199 Davos Drive

Vellore Village · Vaughan, L4H 2X1

$1,199,900

Beds
4+2
Baths
5
Size
2,500-3,000 ft²
Type
Detached
Listed
Listed today
MLS®
N14195814

About this home

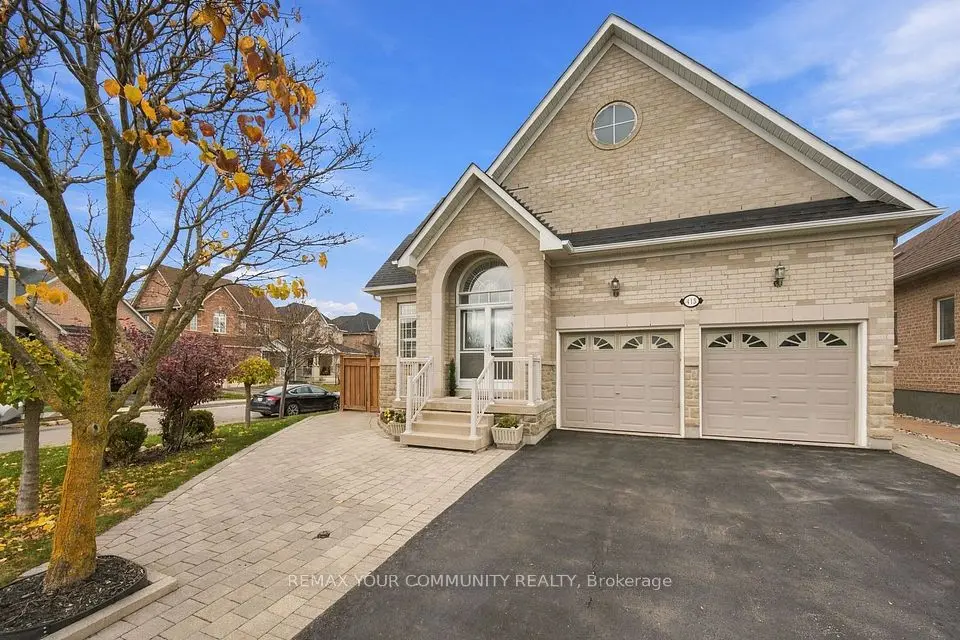
This Stunning Home Promises Comfort & Elegance In A Sought-After Neighbourhood; Which Incl 4 Bright & Spacious Bedrooms & 3 Full Bathrooms On The 2nd Fl. Enhanced W/ New Hardwood Floors Throughout & Luxurious Ceramic Tiles, Along W/ Pot Lights & Drop Ceilings, Creating A Modern & Bright Atmosphere. Kitchen Features Granite CT, Ample Cabinet Space: Perfect For Cooking & Entertaining. Crown Molding& Wainscoting Add A Touch Of Elegance Throughout The Home, Making It Refined & Welcoming. Laundry Is Conveniently Located On Main Floor With Direct Access To Double Garage. Enjoy A Large Backyard W/ A Stylish Wooden Patio & A Pergola Roof Offers A Perfect Place To Relax & Entertain. New Interlock Stone Added To Front & Side Of The Property, Further Enhancing Its Curb Appeal. Includes Separate 2Bdrm Apt, Ideal As An In-Law Suite Or Income-Generating Property. Near Vaughan Mills, Public Trans, Schools, Grocery, Parks, & Hospital Providing Both Convenience & Comfort. A House You Can Call HOME.

Property details

MLS® number
N14195814
Property type
Detached
Style
2-Storey
Bedrooms
4+2
Bathrooms
5
Kitchens
2
Interior size
2,500-3,000 ft²
Lot
48.59 × 78.74 ft
Basement
Apartment, Separate Entrance
Heating
Forced Air, Gas
Cooling
Central Air
Parking
5 total, garage: built-in
Fireplace
Family Room, Natural Gas
Exterior
Brick, Concrete
Property taxes
$6,543 (2025)
Possession
Flexible
Cross street
Rutherford and Weston Rd
Community
Vellore Village
City
Vaughan

Rooms

  • Living Room

    23' × 12' 2"

    Main

    Hardwood Floor, Combined w/Dining, Gas Fireplace

  • Dining Room

    23' × 12' 2"

    Main

    Hardwood Floor, Combined w/Living, Pot Lights

  • Kitchen

    21' 4" × 13' 1"

    Main

    Ceramic Backsplash, Indirect Lights, Dropped Ceiling

  • Family Room

    17' 1" × 12' 2"

    Main

    Hardwood Floor, Crown Moulding, Overlooks Backyard

  • Library

    9' 10" × 11'

    Main

    Hardwood Floor, Crown Moulding, Overlooks Frontyard

  • Primary Bedroom

    21' 4" × 13' 1"

    Second

    Hardwood Floor, 5 Pc Ensuite, Walk-In Closet(s)

  • Bedroom 2

    16' 1" × 12' 8"

    Second

    Hardwood Floor, 4 Pc Ensuite, Walk-In Closet(s)

  • Bedroom 3

    14' 1" × 13' 1"

    Second

    Hardwood Floor, Semi Ensuite, Crown Moulding

  • Bedroom 4

    12' 10" × 12' 6"

    Second

    Hardwood Floor, Semi Ensuite, Crown Moulding

  • Bedroom

    11' 7" × 10' 8"

    Basement

  • Bedroom

    11' 8" × 11' 2"

    Basement

  • Kitchen

    17' 3" × 12' 6"

    Basement

Room measurements are provided by the listing brokerage, converted from metres. They are deemed reliable but not guaranteed; verify before relying on them.

Location

Vellore Village · Vaughan, near Rutherford and Weston Rd

199 Davos Drive, Vaughan

Approximate location, placed by postal code. Map data © OpenStreetMap contributors, tiles by OpenFreeMap.

Mortgage estimate

$5,313per month

$239,980 down · 4.5% · 25 years

Down payment

%
Open the full calculator

An estimate, not a quote. Less than 20% down adds mortgage default insurance to the loan.

Vaughan

Similar homes nearby

See more homes
  • NewTownhouse

    $1,149,000

    140 Allegranza Avenue

    Vellore Village · Vaughan

    3+1bedrooms3bathrooms1,500-2,000 ft²interior
    MLS® N14192692
  • NewTownhouse

    $999,888

    37 Poetry Drive

    Vellore Village · Vaughan

    3+1bedrooms4bathrooms2,000-2,500 ft²interior
    MLS® N14186266
  • Detached

    $1,399,999

    415 Vellore Avenue

    Vellore Village · Vaughan

    3bedrooms3bathrooms2,000-2,500 ft²interior
    MLS® N14170626

7646 Yonge Street

Want to see it in person? We will book it.

Private showings usually happen within a day or two. We confirm the time with the listing brokerage and meet you at the door, with our honest read on the home and its price.