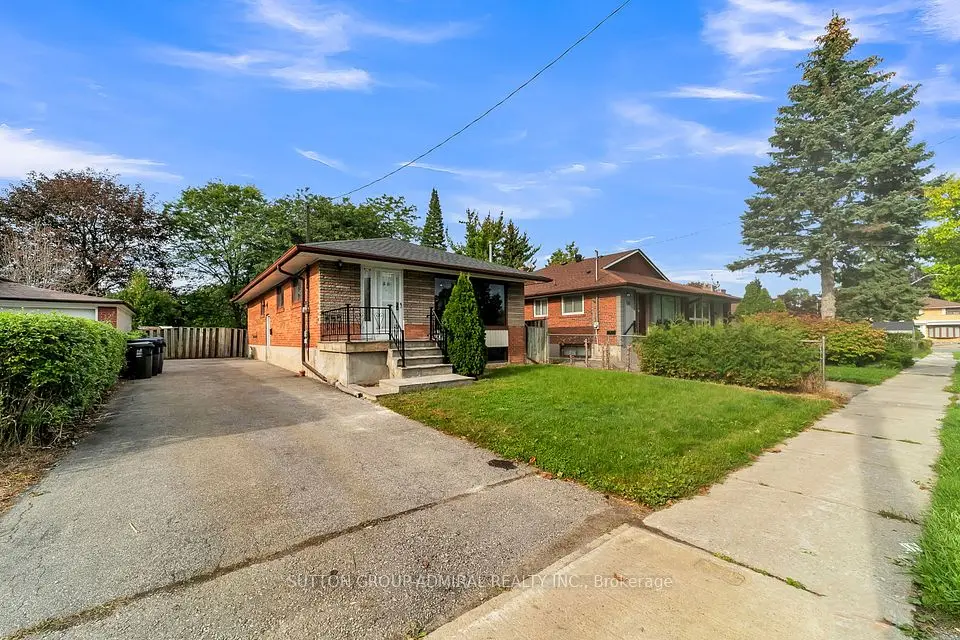
1 / 29
NewDetached

30 Benshire Drive

Woburn · Scarborough, M1H 1M2

$688,000

Beds
4
Baths
3
Size
1,500-2,000 ft²
Type
Detached
Listed
Listed today
MLS®
E14194390

About this home

Unlock Exceptional Potential on a Expansive 50 x 109 Ft Lot in Toronto's Woburn Enclave. Positioned along the gentle curve of a quiet, mature street, 30 Benshire Drive presents a rare dual opportunity for forward-thinking buyers. The existing detached 3-level sidesplit features4 well-proportioned bedrooms and 2.5 bathrooms, offering a versatile layout ready for a modern aesthetic overhaul. Alternatively, the generous 50-foot frontage provides an ideal footprint for custom builders looking to design and construct a brand-new signature residence. Everyday convenience is effortless here, with Bendale Junior Public School and neighborhood green spaces just around the corner, plus rapid connections to Scarborough Town Centre, regional hospitals, TTC routes, and Highway 401. Whether you choose to reimagine the current structure or start fresh from the ground up, this address delivers lasting value in a proven family community.
Take the virtual tour

Property details

MLS® number
E14194390
Property type
Detached
Style
Sidesplit 3
Bedrooms
4
Bathrooms
3
Kitchens
1
Interior size
1,500-2,000 ft²
Lot
50.09 × 109.92 ft
Basement
Finished
Heating
Forced Air, Wood
Cooling
Central Air
Parking
5 total, garage: carport
Exterior
Stone
Property taxes
$4,589 (2026)
Possession
TBA
Cross street
McCowan Rd & Lawrence Ave. E
Community
Woburn
City
Scarborough

Rooms

  • Living Room

    19' 2" × 12' 6"

    Main

    Parquet, Fireplace, Large Window

  • Dining Room

    10' 8" × 11' 1"

    Main

    Parquet, Open Concept

  • Family Room

    14' 8" × 14' 6"

    Main

    Parquet, Open Concept

  • Kitchen

    10' 1" × 11' 1"

    Main

    Linoleum, Open Concept

  • Primary Bedroom

    11' 2" × 14' 3"

    Upper

    Broadloom, 5 Pc Ensuite, Window

  • Bedroom 2

    10' 2" × 9' 10"

    Upper

    Broadloom, Closet, Window

  • Bedroom 3

    14' 1" × 9' 10"

    Upper

    Broadloom, Closet, Window

  • Bedroom 4

    10' 10" × 8' 7"

    Upper

    Broadloom, Closet, Window

  • Recreation

    16' 10" × 17' 5"

    Lower

    Parquet, 2 Pc Bath

Room measurements are provided by the listing brokerage, converted from metres. They are deemed reliable but not guaranteed; verify before relying on them.

Location

Woburn · Scarborough, near McCowan Rd & Lawrence Ave. E

30 Benshire Drive, Scarborough

Approximate location, placed by postal code. Map data © OpenStreetMap contributors, tiles by OpenFreeMap.

Mortgage estimate

$3,046per month

$137,600 down · 4.5% · 25 years

Down payment

%
Open the full calculator

An estimate, not a quote. Less than 20% down adds mortgage default insurance to the loan.

Scarborough
Similar homes nearby

See more homes
  • NewDetached

    $649,000

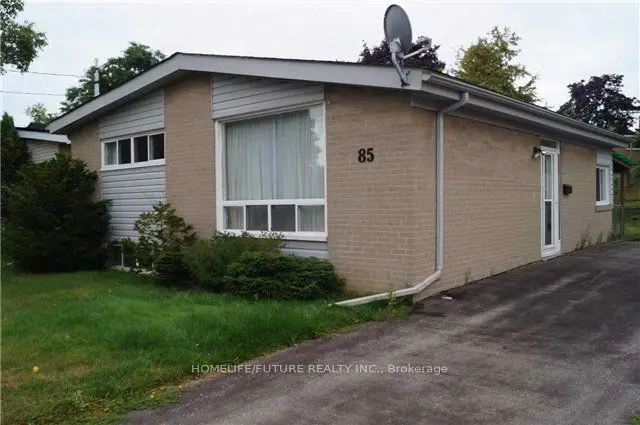
    85 Nelson Street

    Woburn · Scarborough

    3bedrooms2bathrooms700-1,100 ft²interior
    MLS® E14196572
  • NewDetached

    $699,000

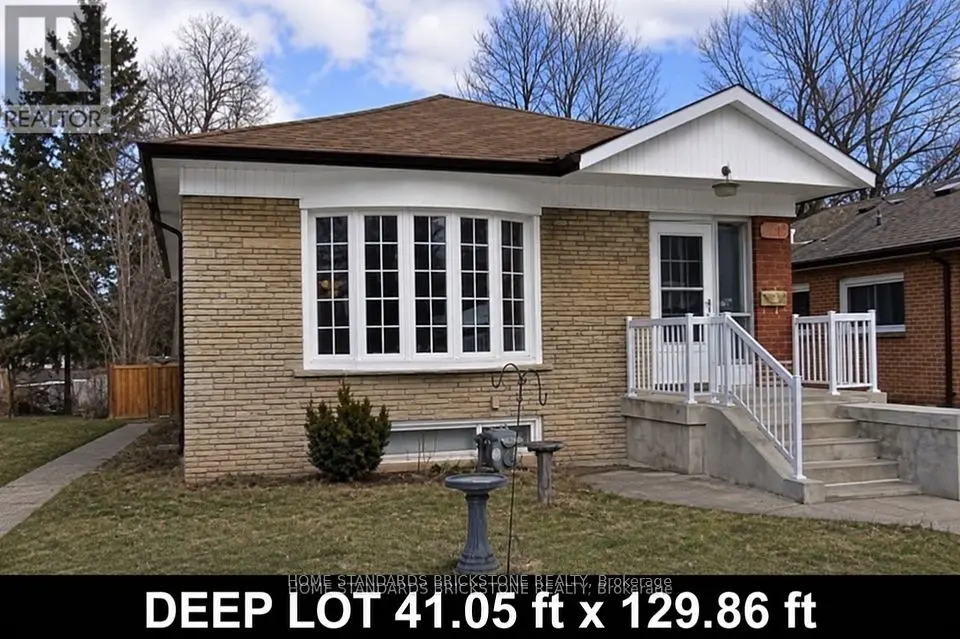
    100 Blakemanor Boulevard

    Woburn · Scarborough

    3+3bedrooms2bathrooms700-1,100 ft²interior
    MLS® E14176694
  • NewDetached

    $799,900

    58 Rochman Boulevard E

    Woburn · Scarborough

    3+1bedrooms2bathrooms700-1,100 ft²interior
    MLS® E14176152

7646 Yonge Street

Want to see it in person? We will book it.

Private showings usually happen within a day or two. We confirm the time with the listing brokerage and meet you at the door, with our honest read on the home and its price.