1 / 27
Townhouse

15 Benjamin Hood Crescent

Patterson · Vaughan, L4K 5M3

$995,000

Beds
3+1
Baths
4
Size
1,500-2,000 ft²
Type
Townhouse
Listed
26 days
MLS®
N14100906

About this home

A fantastic opportunity to own a bright, spacious and move-in-ready end-unit townhouse in a highly desirable neighborhood! This beautifully renovated end-unit townhouse is ideally situated on a premium corner lot in desirable Dufferin Hill! This south-facing home is filled with natural light, featuring an abundance of windows and a bright, open-concept main floor with direct access to the garage. The spacious kitchen offers a cozy eat-in area with a charming bay window, while the living/dining room features a gas fireplace, perfect for entertaining or relaxing with family. The primary bedroom boasts two closets and a convenient4-piece ensuite. Thoughtfully finished basement apartment features a separate entrance and large windows, offering excellent additional living space or rental potential. Enjoy your own fully fenced, private backyard, along with a long driveway and no sidewalk. Conveniently located close to top-rated schools, parks, GO Train, shopping, restaurants and everyday amenities.

Property details

MLS® number
N14100906
Property type
Att/Row/Townhouse
Style
2-Storey
Bedrooms
3+1
Bathrooms
4
Kitchens
2
Interior size
1,500-2,000 ft²
Lot
28.96 × 99.97 ft
Basement
Apartment, Separate Entrance
Heating
Forced Air, Gas
Cooling
Central Air
Parking
3 total, garage: built-in
Fireplace
Yes
Exterior
Brick
Property taxes
$4,408 (2025)
Possession
TBA
Cross street
Rutherford Rd - Dufferin St
Community
Patterson
City
Vaughan

Rooms

  • Living Room

    17' 11" × 15' 3"

    Main

    Parquet, Large Window, Combined w/Dining

  • Dining Room

    17' 11" × 15' 3"

    Main

    Parquet, Combined w/Living

  • Kitchen

    16' 3" × 10'

    Main

    Stainless Steel Appl, Bay Window, Eat-in Kitchen

  • Primary Bedroom

    16' 7" × 15' 9"

    Second

    Parquet, His and Hers Closets, 4 Pc Ensuite

  • Bedroom 2

    14' 7" × 9'

    Second

    Parquet, Closet, Window

  • Bedroom 3

    10' 10" × 9'

    Second

    Parquet, Closet, Window

  • Recreation

    10' × 8' 10"

    Basement

    Vinyl Floor, Pot Lights, Large Window

  • Bedroom

    13' 11" × 10' 2"

    Basement

    Vinyl Floor, Double Closet, Large Window

  • Kitchen

    14' 7" × 10' 6"

    Basement

    Vinyl Floor, Stainless Steel Appl, Pot Lights

  • Foyer

    9' 10" × 7' 9"

    Main

    Tile Floor

Room measurements are provided by the listing brokerage, converted from metres. They are deemed reliable but not guaranteed; verify before relying on them.

Location

Patterson · Vaughan, near Rutherford Rd - Dufferin St

15 Benjamin Hood Crescent, Vaughan

Approximate location, placed by postal code. Map data © OpenStreetMap contributors, tiles by OpenFreeMap.

Mortgage estimate

$4,406per month

$199,000 down · 4.5% · 25 years

Down payment

%
Open the full calculator

An estimate, not a quote. Less than 20% down adds mortgage default insurance to the loan.

Patterson

Similar homes nearby

See more homes
  • NewTownhouse

    $1,160,000

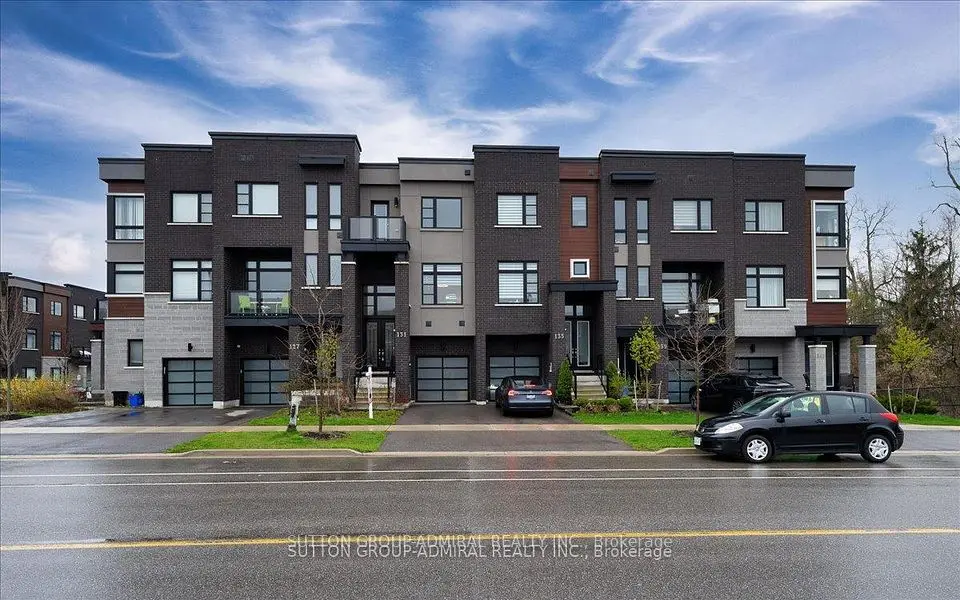
    127 Lebovic Campus Drive

    Patterson · Vaughan

    3+1bedrooms4bathrooms2,000-2,500 ft²interior
    MLS® N14183114
  • NewTownhouse

    $999,000

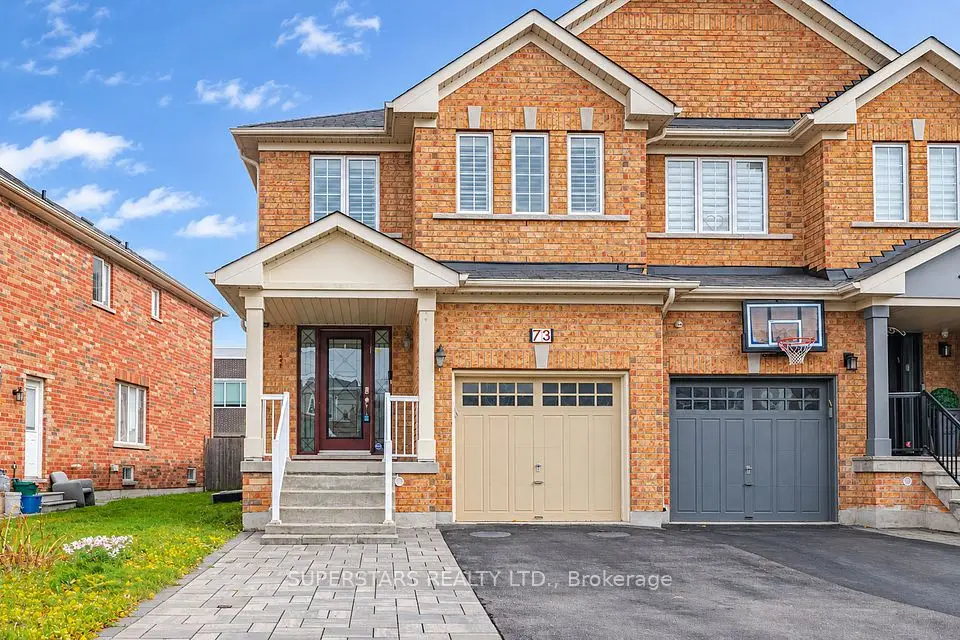
    73 Carrier Crescent

    Patterson · Vaughan

    3+1bedrooms4bathrooms2,000-2,500 ft²interior
    MLS® N14180690
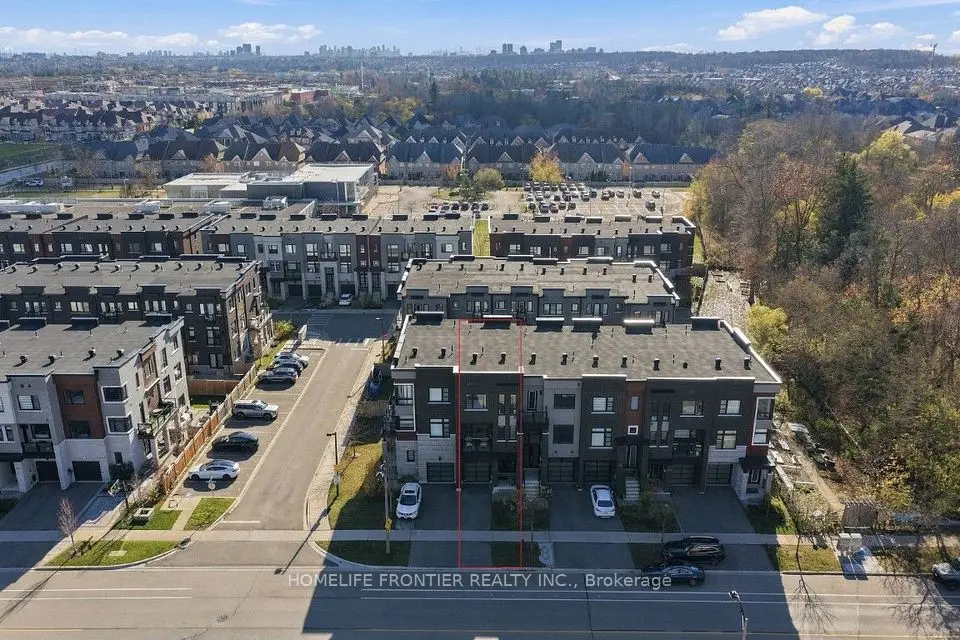
  • NewTownhouse

    $1,145,000

    131 Lebovic Campus Drive

    Patterson · Vaughan

    4bedrooms4bathrooms2,000-2,500 ft²interior
    MLS® N14179422

7646 Yonge Street

Want to see it in person? We will book it.

Private showings usually happen within a day or two. We confirm the time with the listing brokerage and meet you at the door, with our honest read on the home and its price.