1 / 47
NewDetached

148 Solway Avenue

Maple · Vaughan, L6A 2X2

$1,199,800

Beds
3
Baths
3
Size
1,100-1,500 ft²
Type
Detached
Listed
Listed today
MLS®
N14148672

About this home

Gorgeous Bungalow nestled in a Highly Desirable Pocket of Maple! This Detached Modern Home offers a Spacious, well-kept interior with an excellent layout & Finished Basement. As you Walk into this home & thru the welcoming foyer, you'll notice the level entrance with no stairs. Inside & Out, you'll enjoy the Modern Finishes & Upgrades throughout. Featuring 9ft Ceilings w/Crown Moulding & pot lights, 3 Spacious Bedrooms, 3 Bathrooms including a Primary Bedroom Ensuite & walk-in Closet w/Organizers! An Upgraded Eat-in Kitchen w/Stainless Steel Appliances & Granite Counter Tops, Hardwood Floors, 2 Walk-outs to the Backyard Deck, Roof(2015), CAC(2026), Windows & Sliding Doors(2015). This home offers an Excellent Floor Plan with a 2nd Kitchen in a Fully Finished Basement, providing Additional living space for recreation or Potential In-law suite accommodation. Outside, this home has a Stunning Curb appeal, Interlock Stone walkways & a Large low maintenance Custom Built Deck (2020) for Entertaining &/or Relaxation in the backyard! Located Close to many convienient Amenities: Top Ranked Schools, Walking/Bike Trails, Transit, Longos/Fortinos Plaza & Minutes From Cortellucci Hospital, The Maple GO, Eagle's Nest Golf Club, Canada's Wonderland & Hwy 400!
Take the virtual tour

Property details

MLS® number
N14148672
Property type
Detached
Style
Bungalow
Bedrooms
3
Bathrooms
3
Kitchens
2
Interior size
1,100-1,500 ft²
Lot
35.97 × 120 ft
Basement
Finished
Heating
Forced Air, Gas
Cooling
Central Air
Parking
4 total, garage: attached
Fireplace
Yes
Exterior
Brick
Property taxes
$5,177 (2026)
Possession
Immediate/Flexible
Cross street
Keele St / Drummond Dr
Community
Maple
City
Vaughan

Rooms

  • Living Room

    19' 8" × 14' 5"

    Main

    Hardwood Floor, Gas Fireplace, Pot Lights

  • Dining Room

    19' 8" × 14' 5"

    Main

    Hardwood Floor, Crown Moulding, Combined w/Living

  • Kitchen

    16' 3" × 10' 11"

    Main

    Stainless Steel Appl, Granite Counters, Breakfast Bar

  • Breakfast

    16' 3" × 10' 11"

    Main

    Eat-in Kitchen, Updated, Combined w/Kitchen

  • Primary Bedroom

    13' 1" × 11' 2"

    Main

    4 Pc Ensuite, Walk-In Closet(s), Hardwood Floor

  • Bedroom 2

    12' 2" × 8' 11"

    Main

    Hardwood Floor, Double Closet, W/O To Deck

  • Bedroom 3

    10' 8" × 8' 10"

    Main

    Hardwood Floor, Closet, Window

  • Kitchen

    17' 5" × 11' 10"

    Lower

    Stainless Steel Appl, Granite Counters, Open Concept

  • Recreation

    39' 8" × 13' 9"

    Lower

    Laminate, Gas Fireplace, Pot Lights

  • Laundry

    13' 9" × 10' 9"

    Lower

    Separate Room, Window, Double Closet

  • Cold Room/Cantina

    Lower

Room measurements are provided by the listing brokerage, converted from metres. They are deemed reliable but not guaranteed; verify before relying on them.

Location

Maple · Vaughan, near Keele St / Drummond Dr

148 Solway Avenue, Vaughan

Approximate location, placed by postal code. Map data © OpenStreetMap contributors, tiles by OpenFreeMap.

Mortgage estimate

$5,312per month

$239,960 down · 4.5% · 25 years

Down payment

%
Open the full calculator

An estimate, not a quote. Less than 20% down adds mortgage default insurance to the loan.

Vaughan
Similar homes nearby

See more homes
  • NewDetached

    $1,349,999

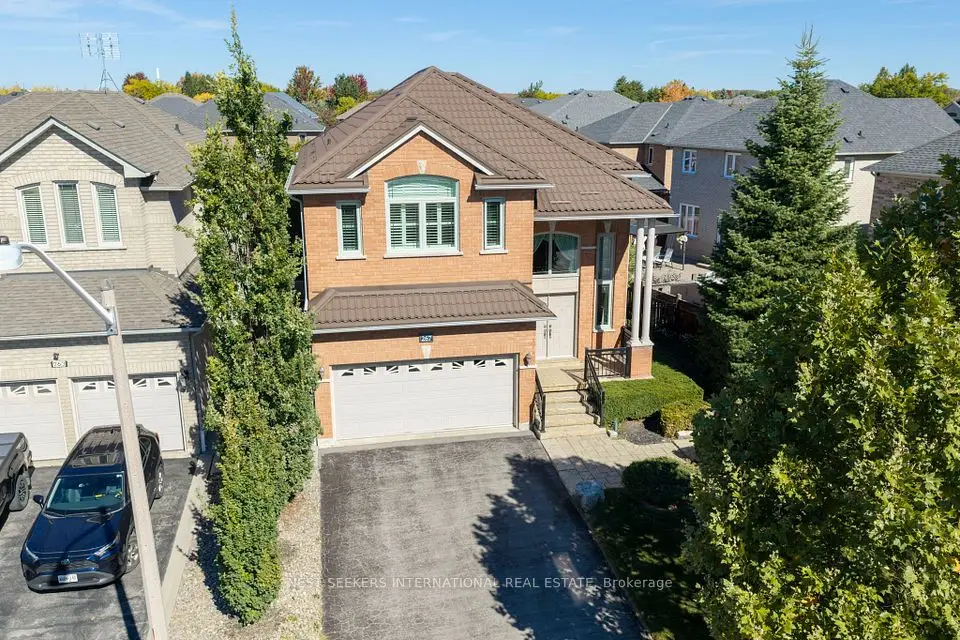
    267 Haymer Drive

    Maple · Vaughan

    4bedrooms4bathrooms2,500-3,000 ft²interior
    MLS® N14142890
  • NewDetached

    $1,449,900

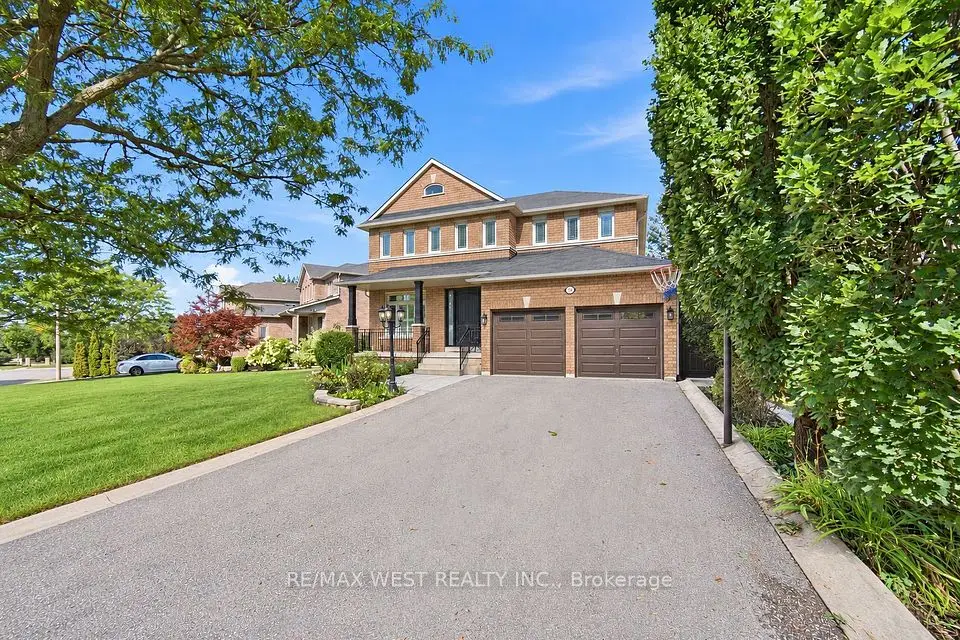
    65 Burnhaven Avenue

    Maple · Vaughan

    4+1bedrooms5bathrooms2,500-3,000 ft²interior
    MLS® N14134580
  • NewDetached

    $1,388,800

    56 Purcell Crescent

    Maple · Vaughan

    4+2bedrooms4bathrooms2,000-2,500 ft²interior
    MLS® N14131154

7646 Yonge Street

Want to see it in person? We will book it.

Private showings usually happen within a day or two. We confirm the time with the listing brokerage and meet you at the door, with our honest read on the home and its price.