1 / 37
DetachedOpen house

14 Coady Avenue

South Riverdale · Toronto, M4M 2Y8

$1,629,000

Price changed since listing

Beds
3
Baths
3
Size
1,500-2,000 ft²
Type
Detached
Listed
52 days
MLS®
E13753512

Open house

  • Saturday, October 31, 2:00 pm to 4:00 pm
  • Sunday, November 1, 2:00 pm to 4:00 pm

Times are Toronto time. Open houses can change, so check with us before you go.

About this home

Morning Coffee. Evening Wine. Leslieville Living. This turnkey Leslieville gem checks all the boxes. Beautifully renovated and completely move-in ready, this detached 3-bedroom, 3-bathroom home is designed for easy everyday living and effortless entertaining. The open-concept main floor is anchored by a stunning chef's kitchen with high-end appliances, a wine fridge and seamless flow into the living and dining spaces-perfect for hosting family and friends. Upstairs, retreat to the bright and spacious primary bedroom, with room for a king-size bed and a walk-in closet. And there's more: a bonus attic room offers incredible flexibility as a future fourth bedroom, cozy reading nook, creative space or extra storage. The finished basement gives everyone room to spread out, whether it's a hangout for the kids, a cozy media room or a work-from-home space. And then there's the location. Nestled in the heart of Leslieville, you're just steps from some of the neighbourhood's best restaurants and cafés, along with groceries, parks, transit and Riverdale Collegiate Institute. Nothing to do but unpack, pour a glass and enjoy. City living, elevated.
Take the virtual tour

Property details

MLS® number
E13753512
Property type
Detached
Style
2 1/2 Storey
Bedrooms
3
Bathrooms
3
Kitchens
1
Interior size
1,500-2,000 ft²
Approximate age
100+ years
Lot
23.58 × 80 ft
Basement
Finished
Heating
Forced Air, Gas
Cooling
Central Air
Parking
0 total
Exterior
Brick
Property taxes
$7,865 (2026)
Possession
Immediate
Cross street
Queen St E and Jones Ave
Community
South Riverdale
City
Toronto

Rooms

  • Kitchen

    14' 11" × 15' 7"

    Main

    B/I Appliances, 2 Pc Bath, Breakfast Bar

  • Dining Room

    10' 5" × 14' 10"

    Main

    Open Concept, Combined w/Kitchen, Window

  • Living Room

    14' 11" × 12' 4"

    Main

    W/O To Patio, Open Concept, Combined w/Kitchen

  • Primary Bedroom

    18' 5" × 11' 9"

    Second

    B/I Closet, Walk-In Closet(s), Overlooks Backyard

  • Bedroom 2

    8' 9" × 13' 8"

    Second

    Closet, Bay Window

  • Bedroom 3

    9' 10" × 11' 7"

    Second

    Closet, Window

  • Family Room

    13' 1" × 25' 10"

    Basement

    Closet, 3 Pc Bath

  • Laundry

    8' 9" × 8' 7"

    Basement

  • Other

    14' 8" × 7' 9"

    Basement

Room measurements are provided by the listing brokerage, converted from metres. They are deemed reliable but not guaranteed; verify before relying on them.

Location

South Riverdale · Toronto, near Queen St E and Jones Ave

14 Coady Avenue, Toronto

Approximate location, placed by postal code. Map data © OpenStreetMap contributors, tiles by OpenFreeMap.

Mortgage estimate

$7,213per month

$325,800 down · 4.5% · 25 years

Down payment

%
Open the full calculator

An estimate, not a quote. Less than 20% down adds mortgage default insurance to the loan.

Toronto

Similar homes nearby

See more homes
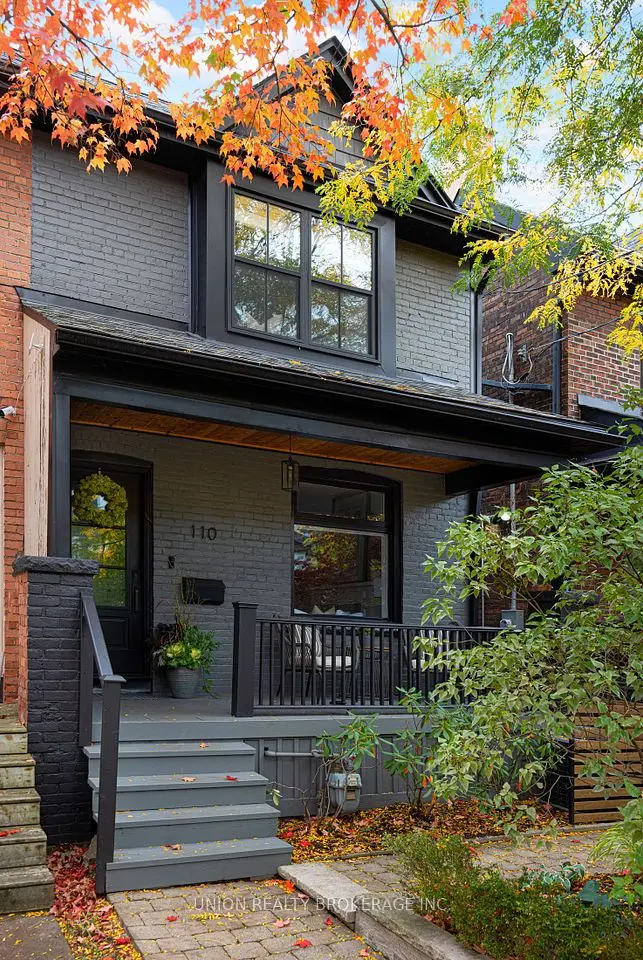
  • NewSemi-detached

    $1,279,000

    346 Leslie Street

    South Riverdale · Toronto

    3+1bedrooms2bathrooms1,100-1,500 ft²interior
    MLS® E14129894
  • NewSemi-detached

    $1,599,900

    110 Bertmount Avenue

    South Riverdale · Toronto

    2+1bedrooms2bathrooms1,100-1,500 ft²interior
    MLS® E14127634
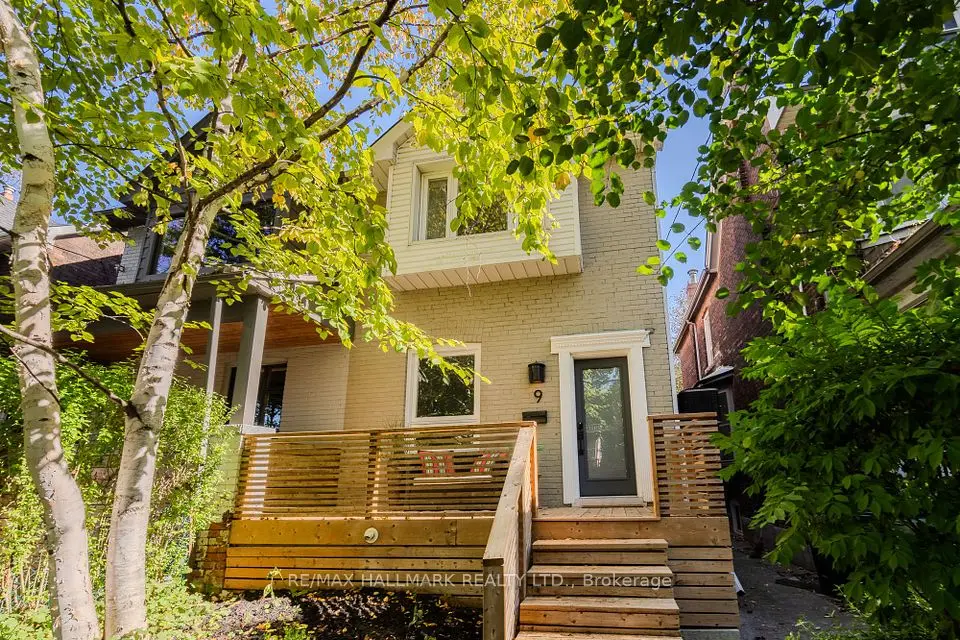
  • NewSemi-detached

    $1,279,000

    9 Prust Avenue

    South Riverdale · Toronto

    3bedrooms2bathrooms1,500-2,000 ft²interior
    MLS® E14126024

7646 Yonge Street

Want to see it in person? We will book it.

Private showings usually happen within a day or two. We confirm the time with the listing brokerage and meet you at the door, with our honest read on the home and its price.

14 Coady Avenue, Toronto | Detached for sale