1 / 29
Detached

12855 Ninth Line

Stouffville · Whitchurch-Stouffville, L4A 7X3

$879,000

Price changed since listing

Beds
3+1
Baths
2
Size
1,100-1,500 ft²
Type
Detached
Listed
37 days
MLS®
N13831876

About this home

Relaxed country living at the edge of Town-The home sits on a 100'x 200' yard backing onto creek & conservation, with nature all around. Spacious well maintained 3+1 bedroom bungalow , finished basement with detached 18'x 42' garage . Country-style kit with centre island, breakfast bar, pantry, B/I appliances open to dining area. Large front porch wraps around the south side with walk-out from dining room a perfect spot for the BBQ , there are stairs leading down to large patio and above ground pool. Open concept living room offers plenty of room to entertain family & friends. Master bedroom with custom built-in oak closet, plus 2 more bedrooms. The finished lower level with 4th Br, games rm, rec room ,bar & large windows brings the sunlight in-ideal for teenagers, inlaw suite, home office & extended family ! Close to all amenities ,schools, parks, shopping ,golf. Enjoy the outdoors, extra space without giving up the convenience of town !
Take the virtual tour

Property details

MLS® number
N13831876
Property type
Detached
Style
Bungalow-Raised
Bedrooms
3+1
Bathrooms
2
Kitchens
1
Interior size
1,100-1,500 ft²
Lot
100 × 200 ft
Basement
Partially Finished, Separate Entrance
Heating
Forced Air, Propane
Cooling
Central Air
Parking
12 total, garage: other
Pool
Above Ground
Exterior
Stone, Vinyl Siding
Property taxes
$6,235 (2026)
Possession
flexible
Cross street
Bethesda/9TH line N
Community
Stouffville
City
Whitchurch-Stouffville

Rooms

  • Living Room

    20' 7" × 13' 5"

    Main

    Laminate, Picture Window, Overlooks Dining

  • Kitchen

    14' 7" × 12' 5"

    Main

    Centre Island, B/I Appliances, Pantry

  • Dining Room

    12' 6" × 12' 5"

    Main

    W/O To Deck, Laminate, Overlooks Backyard

  • Primary Bedroom

    11' 4" × 10' 11"

    Main

    B/I Shelves, Broadloom, Overlooks Backyard

  • Bedroom

    11' 2" × 10' 5"

    Main

    Laminate, Closet

  • Bedroom

    11' 9" × 10' 6"

    Main

    Laminate, Closet

  • Recreation

    24' 11" × 11' 10"

    Basement

    Above Grade Window, Broadloom

  • Game Room

    19' 6" × 12' 2"

    Basement

    B/I Bar, B/I Fridge, Broadloom

  • Bedroom

    12' × 11' 8"

    Basement

    Closet, Above Grade Window

Room measurements are provided by the listing brokerage, converted from metres. They are deemed reliable but not guaranteed; verify before relying on them.

Location

Stouffville · Whitchurch-Stouffville, near Bethesda/9TH line N

12855 Ninth Line, Whitchurch-Stouffville

Approximate location, placed by postal code. Map data © OpenStreetMap contributors, tiles by OpenFreeMap.

Mortgage estimate

$3,892per month

$175,800 down · 4.5% · 25 years

Down payment

%
Open the full calculator

An estimate, not a quote. Less than 20% down adds mortgage default insurance to the loan.

Whitchurch-Stouffville

Similar homes nearby

See more homes
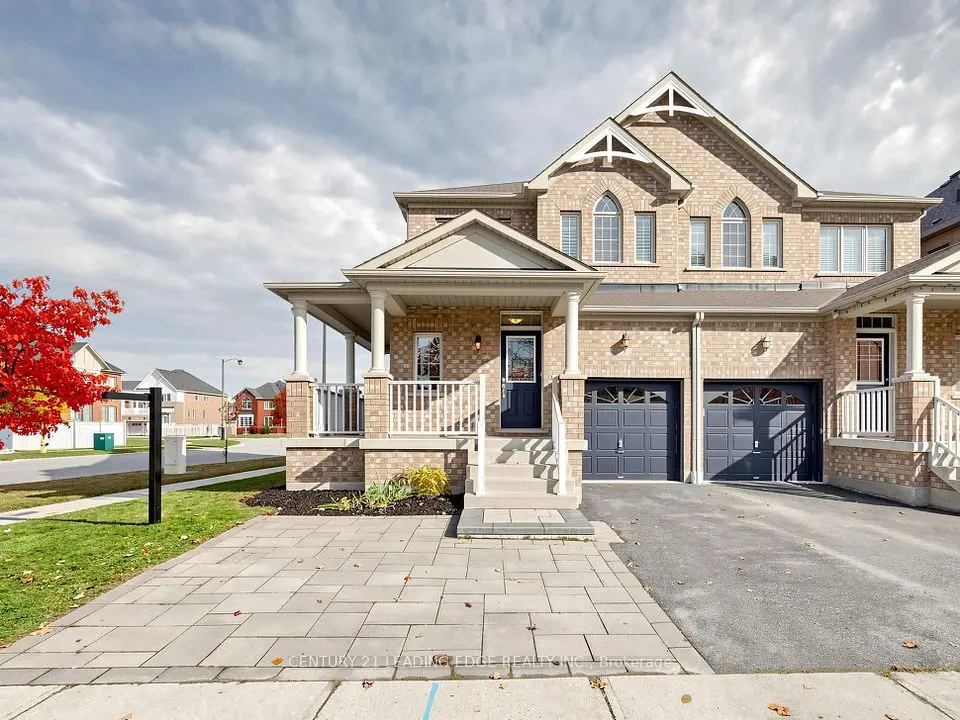
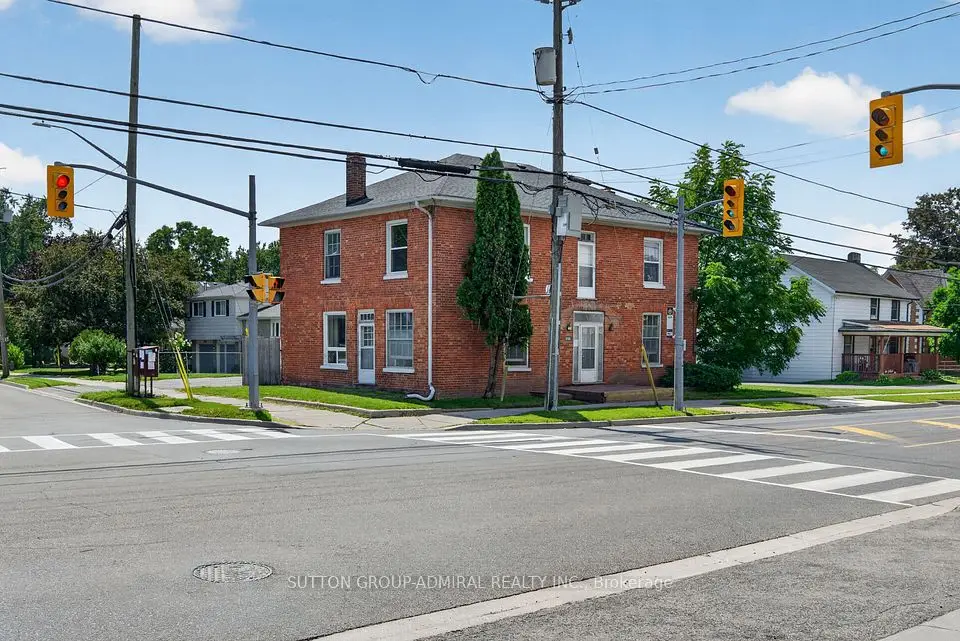
  • NewMultiplex

    $925,000

    6745 Main Street

    Stouffville · Whitchurch-Stouffville

    5bedrooms3bathrooms2,000-2,500 ft²interior
    MLS® N14138862
  • NewSemi-detached

    $918,000

    3 Brown Lane

    Stouffville · Whitchurch-Stouffville

    3bedrooms3bathrooms1,100-1,500 ft²interior
    MLS® N14135264
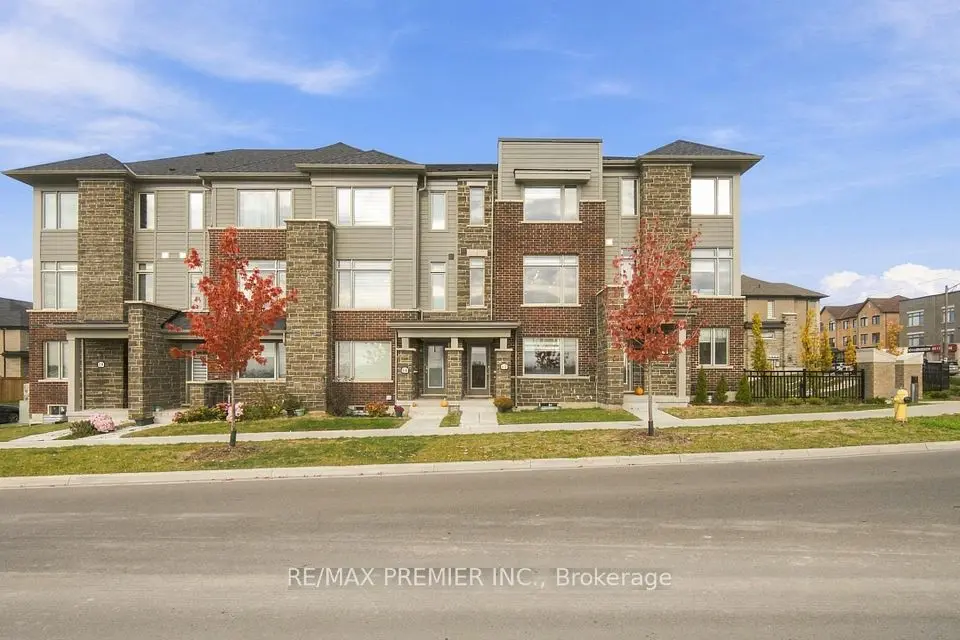
  • NewTownhouse

    $899,000

    12 Busato Drive

    Stouffville · Whitchurch-Stouffville

    3+1bedrooms3bathrooms1,500-2,000 ft²interior
    MLS® N14132306

7646 Yonge Street

Want to see it in person? We will book it.

Private showings usually happen within a day or two. We confirm the time with the listing brokerage and meet you at the door, with our honest read on the home and its price.