1 / 32
Detached

125 Sandringham Drive

Bedford Park-Nortown · Toronto, M3H 1E2

$5,498,999

Beds
5+2
Baths
6
Size
5,000 + ft²
Type
Detached
Listed
9 days
MLS®
C14144226

About this home

AN EXTRAORDINARY ARCHITECT-DESIGNED RESIDENCE IN PRESTIGIOUS TORONTO. Masterfully designed by renowned architect Lorne Rose, this exceptional custom-built home offers over 5,000 sq. ft. of luxurious living space PLUS a professionally finished lower level.Featuring Indiana limestone and classic brick, it is ideally situated on coveted Sandringham Drive in prestigious Armour Heights, minutes from Highway 401, top schools, shopping, fine dining, and ravine trails. A magnificent heated-floor foyer, sweeping wrought iron and oak staircase, soaring ceilings, and skylight create an impressive entrance. Elegant principal rooms include formal living and dining rooms, private office/library, and family room with custom millwork. Control4 automation, surround sound, and beautiful light fixtures throughout complete the sophisticated setting.The spectacular Italian-crafted kitchen features natural stone countertops, a 5' x 10' island, Thermador double ovens and gas cooktop, and Miele steam oven, coffee machine, and cup warmer, plus a walk-in pantry with wine cabinet and sun-filled breakfast area.The second level offers five spacious bedrooms, including a luxurious primary suite with vaulted ceilings, fireplace, custom walk-in dressing room, and spa-inspired ensuite. Heated floors enhance the bathrooms.The finished lower level features a fully soundproofed theatre with 120-inch screen and custom seating, recreation area, fitness room, two additional bedrooms, and two bathrooms.Additional features include multiple laundry areas, dual HVAC, 200-amp electrical service, comprehensive security, water filtration, backup generator, and two sump pumps.A rare opportunity to own an architecturally distinguished home combining exceptional craftsmanship, luxury, and family living in one of Toronto's most desirable neighbourhoods.

Property details

MLS® number
C14144226
Property type
Detached
Style
2-Storey
Bedrooms
5+2
Bathrooms
6
Kitchens
1
Interior size
5,000 + ft²
Approximate age
6-15 years
Lot
91 × 125 ft
Basement
Finished
Heating
Forced Air, Gas
Cooling
Central Air
Parking
6 total, garage: attached
Fireplace
Yes
Exterior
Brick, Stone
Property taxes
$23,626 (2025)
Possession
Flexible
Cross street
Avenue Rd and 401
Community
Bedford Park-Nortown
City
Toronto

Rooms

  • Foyer

    23' 11" × 7' 11"

    Main

    Stone Floor, Heated Floor

  • Kitchen

    24' 11" × 20' 4"

    Main

    Family Size Kitchen, Centre Island, Pantry

  • Family Room

    18' × 17'

    Main

    Open Concept, Large Window, Overlooks Backyard

  • Dining Room

    18' 11" × 14' 11"

    Main

    Open Concept, W/O To Yard, Hardwood Floor

  • Living Room

    16' 11" × 12' 11"

    Main

    Window Floor to Ceiling, Hardwood Floor

  • Study

    15' 3" × 13' 2"

    Main

    Picture Window, Hardwood Floor, Closet

  • Primary Bedroom

    17' 8" × 16' 5"

    Second

    6 Pc Ensuite, His and Hers Closets, Cathedral Ceiling(s)

  • Bedroom 2

    14' 11" × 13' 11"

    Second

    3 Pc Ensuite, Cathedral Ceiling(s), Walk-In Closet(s)

  • Bedroom 3

    18' 10" × 15' 2"

    Second

    4 Pc Ensuite, Cathedral Ceiling(s), Walk-In Closet(s)

  • Bedroom 4

    15' 1" × 11' 4"

    Second

    Picture Window, Double Closet, Hardwood Floor

  • Bedroom 5

    14' 11" × 13' 6"

    Second

    Large Window, Double Closet, Hardwood Floor

  • Media Room

    15' 11" × 20'

    Basement

    Broadloom, Heated Floor

  • Exercise Room

    16' 11" × 13' 11"

    Basement

    Heated Floor

  • Recreation

    23' 11" × 15' 3"

    Basement

  • Bedroom

    18' 3" × 11' 6"

    Basement

    Double Closet, Heated Floor

  • Bedroom

    13' 11" × 9' 11"

    Basement

    Double Closet, Heated Floor

Room measurements are provided by the listing brokerage, converted from metres. They are deemed reliable but not guaranteed; verify before relying on them.

Location

Bedford Park-Nortown · Toronto, near Avenue Rd and 401

125 Sandringham Drive, Toronto

Approximate location, placed by postal code. Map data © OpenStreetMap contributors, tiles by OpenFreeMap.

Mortgage estimate

$24,348per month

$1,099,800 down · 4.5% · 25 years

Down payment

%
Open the full calculator

An estimate, not a quote. Less than 20% down adds mortgage default insurance to the loan.

Toronto

Similar homes nearby

See more homes
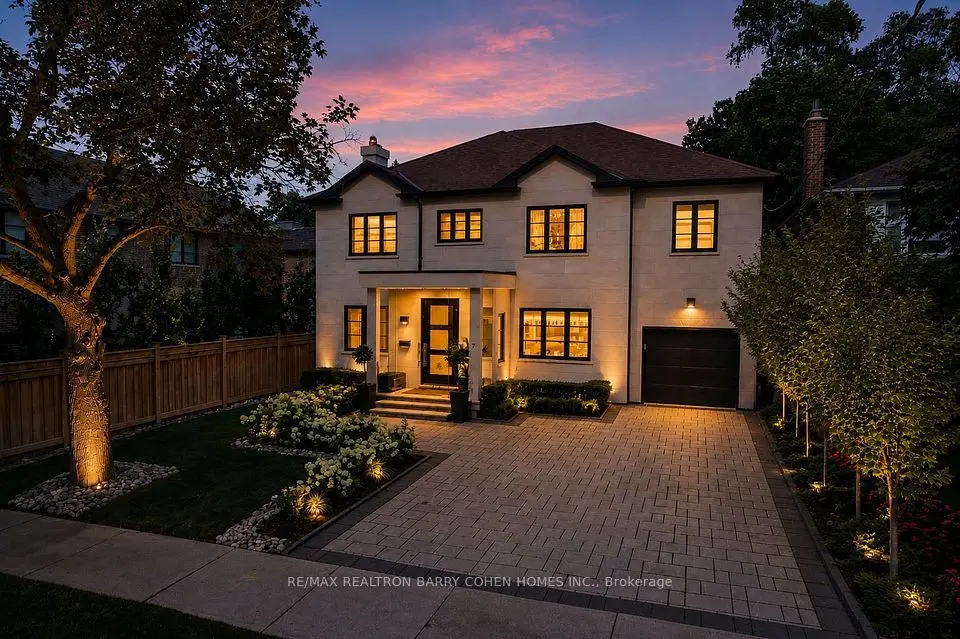
  • NewDetached

    $5,550,000

    7 Glen Rush Boulevard

    Bedford Park-Nortown · Toronto

    4+1bedrooms6bathrooms3,500-5,000 ft²interior
    MLS® C14166776
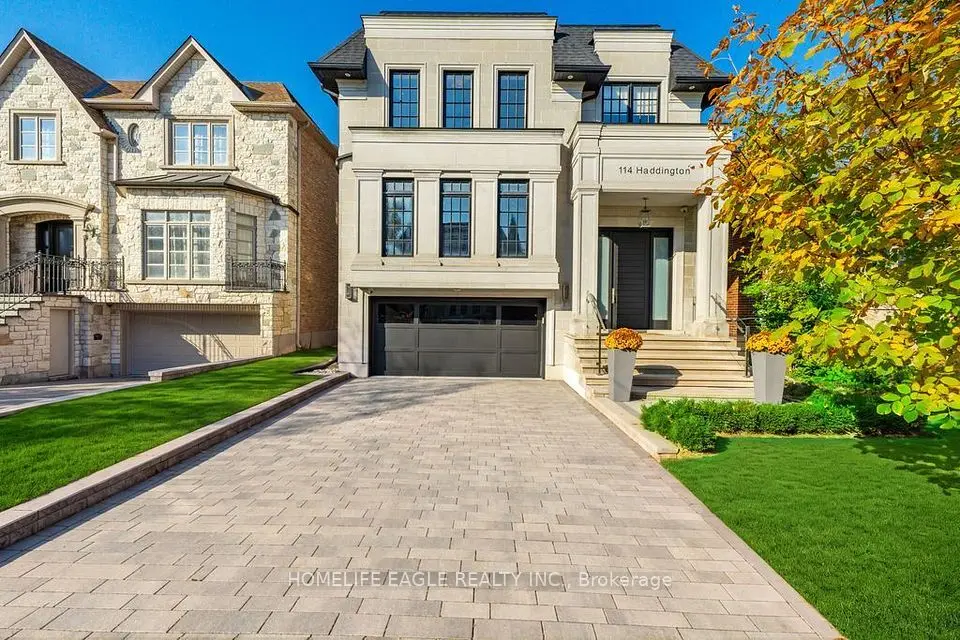
  • Detached

    $4,199,900

    114 Haddington Avenue

    Bedford Park-Nortown · Toronto

    4+1bedrooms6bathrooms3,500-5,000 ft²interior
    MLS® C14130612
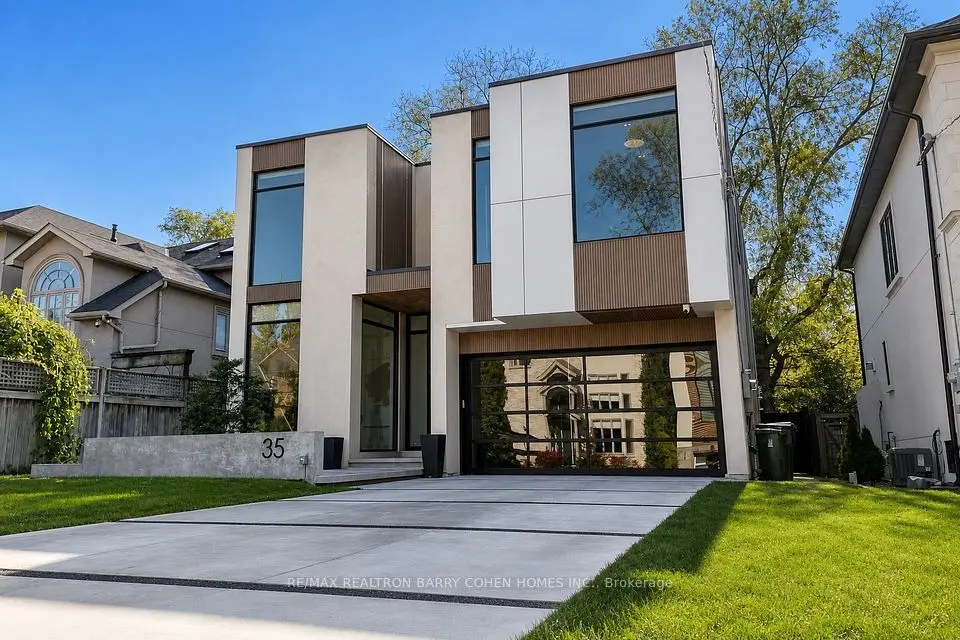
  • Detached

    $6,450,000

    35 Felbrigg Avenue

    Bedford Park-Nortown · Toronto

    4+1bedrooms6bathrooms3,500-5,000 ft²interior
    MLS® C14116146

7646 Yonge Street

Want to see it in person? We will book it.

Private showings usually happen within a day or two. We confirm the time with the listing brokerage and meet you at the door, with our honest read on the home and its price.