1 / 50
NewDetached

124 Annsleywood Court

Kleinburg · Vaughan, L4H 4G6

$2,750,000

Beds
4
Baths
5
Size
5,000 + ft²
Type
Detached
Listed
Listed today
MLS®
N14190974

About this home

Nestled in Kleinburg Heritage Estates, this breathtaking 3,727 sqft home (plus a 1,806 sqft finished basement) offers master-crafted luxury on a prime 60' x 131' ravine lot. With no expense spared & an elevator servicing all three levels, this property seamlessly blends timeless elegance with modern smart-home convenience. Step into a light-filled layout with 10' ceilings & heated tiles on main flr, coffered and/or tray ceilings plus potlights throughout. A dedicated main-floor office with custom shelving offers an ideal work-from-home space, complemented by a versatile secondary den. Living room with built in shelving, lighting, gas fireplace, & a walk-out to the private rear deck. At the heart of the home lies a true chef's kitchen with valence lighting & equipped with top-tier appliances: a built-in Sub-Zero fridge, Wolf 6-burner gas stove, Wolf wall oven and microwave & more. Anchored by a large center island, the kitchen opens to a sun-drenched breakfast area with vaulted ceilings framing serene, uninterrupted views of the lush ravine backyard.The second floor maintains the home's high standard of finish with every bedroom offering ensuite access. The primary bedroom serves as a luxurious retreat, boasting a custom walk-in closet & a spa-inspired 5-piece ensuite complete with heated floors & a heated towel rack. Designed for hosting, the expansive finished basement has 9'ceilings, a large media lounge boasts Bose audio system, electric fireplace & custom built-ins, automated blinds throughout basement, wet bar, & dedicated wine cellar. An integrated Crestron Smart Home system for audio, lighting, climate & security throughout. Automatic stair & exterior lighting. Outdoors, a professionally interlocked driveway wraps along side of the home into a private backyard oasis overlooking nature. Located moments from historic downtown Kleinburg, Hwy 427, scenic trails, & prestigious Copper Creek Golf Club, this home represents refined ravine living at its finest.
Take the virtual tour

Property details

MLS® number
N14190974
Property type
Detached
Style
2-Storey
Bedrooms
4
Bathrooms
5
Kitchens
1
Interior size
5,000 + ft²
Lot
60.14 × 131.33 ft
Basement
Finished, Full
Heating
Forced Air, Gas
Cooling
Central Air
Parking
7 total, garage: attached
Fireplace
Electric, Natural Gas
Exterior
Stone, Brick
Property taxes
$13,988 (2026)
Possession
Flex/TBA
Cross street
Islington Ave / Hwy 27 / Nashville Rd
Community
Kleinburg
City
Vaughan

Rooms

  • Office

    10' 2" × 10' 11"

    Main

    Hardwood Floor, Coffered Ceiling(s), B/I Shelves

  • Den

    13' 10" × 10' 10"

    Main

    Hardwood Floor, Large Window, Mirrored Walls

  • Kitchen

    23' 4" × 12' 11"

    Main

    B/I Appliances, Vaulted Ceiling(s), Eat-in Kitchen

  • Living Room

    22' × 12' 3"

    Main

    Fireplace, B/I Shelves, W/O To Yard

  • Dining Room

    16' 11" × 11' 11"

    Main

    Hardwood Floor, Large Window, Pot Lights

  • Powder Room

    5' 10" × 4' 8"

    Main

    2 Pc Bath, Wall Sconce Lighting, Stone Counters

  • Mud Room

    9' 11" × 6' 9"

    Main

    Tile Floor, B/I Closet, Pot Lights

  • Primary Bedroom

    17' 11" × 17' 11"

    Second

    5 Pc Ensuite, Walk-In Closet(s), W/O To Balcony

  • Bedroom 2

    14' × 13'

    Second

    3 Pc Ensuite, Walk-In Closet(s), Large Window

  • Bedroom 3

    16' 5" × 11' 6"

    Second

    Semi Ensuite, Double Closet, W/O To Balcony

  • Bedroom 4

    14' 8" × 10' 11"

    Second

    Semi Ensuite, Double Closet, Large Window

  • Media Room

    15' 10" × 11' 9"

    Basement

    Electric Fireplace, B/I Shelves, Hardwood Floor

  • Bathroom

    8' 9" × 4' 11"

    Basement

    3 Pc Bath, Tile Floor, Stone Counters

  • Laundry

    10' 2" × 9' 3"

    Basement

    Tile Floor, B/I Closet, Laundry Sink

  • Exercise Room

    12' 9" × 11'

    Basement

    Hardwood Floor, Mirrored Walls, Pot Lights

  • Other

    12' 7" × 12' 2"

    Basement

    Wet Bar, Hardwood Floor, Pot Lights

Room measurements are provided by the listing brokerage, converted from metres. They are deemed reliable but not guaranteed; verify before relying on them.

Location

Kleinburg · Vaughan, near Islington Ave / Hwy 27 / Nashville Rd

124 Annsleywood Court, Vaughan

Approximate location, placed by postal code. Map data © OpenStreetMap contributors, tiles by OpenFreeMap.

Mortgage estimate

$12,176per month

$550,000 down · 4.5% · 25 years

Down payment

%
Open the full calculator

An estimate, not a quote. Less than 20% down adds mortgage default insurance to the loan.

Vaughan

Similar homes nearby

See more homes
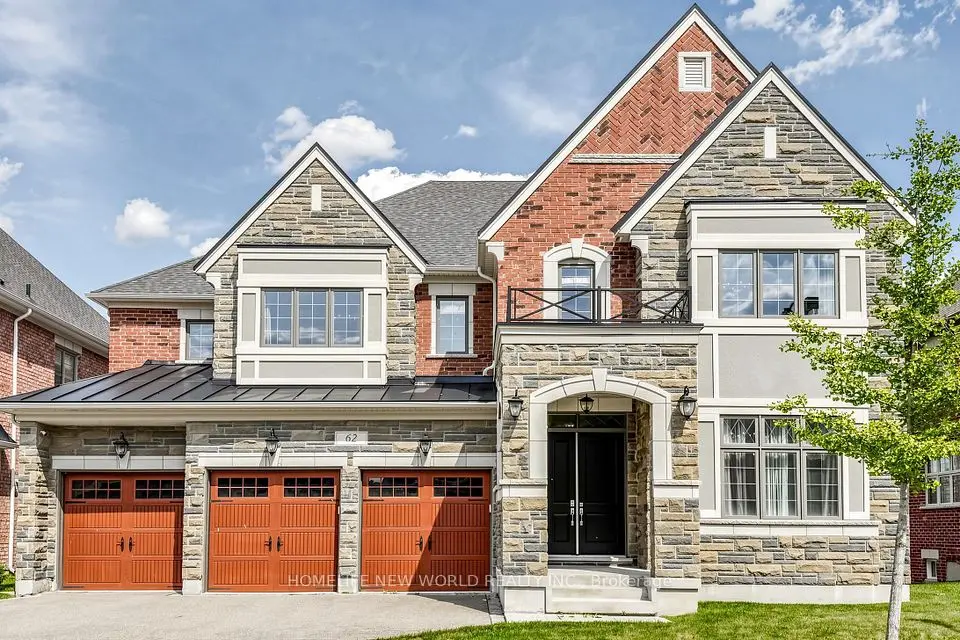
  • NewDetached

    $2,860,000

    62 Ridgepoint Road

    Kleinburg · Vaughan

    5+1bedrooms6bathrooms5,000 + ft²interior
    MLS® N14182574
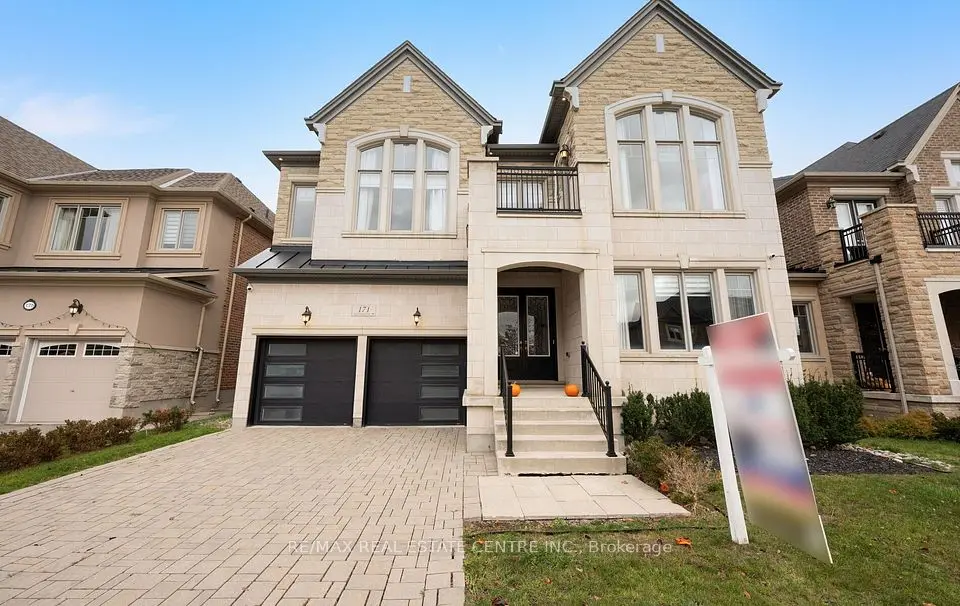
  • NewDetached

    $2,199,999

    171 Timber Creek Boulevard

    Kleinburg · Vaughan

    5bedrooms6bathrooms3,500-5,000 ft²interior
    MLS® N14181478
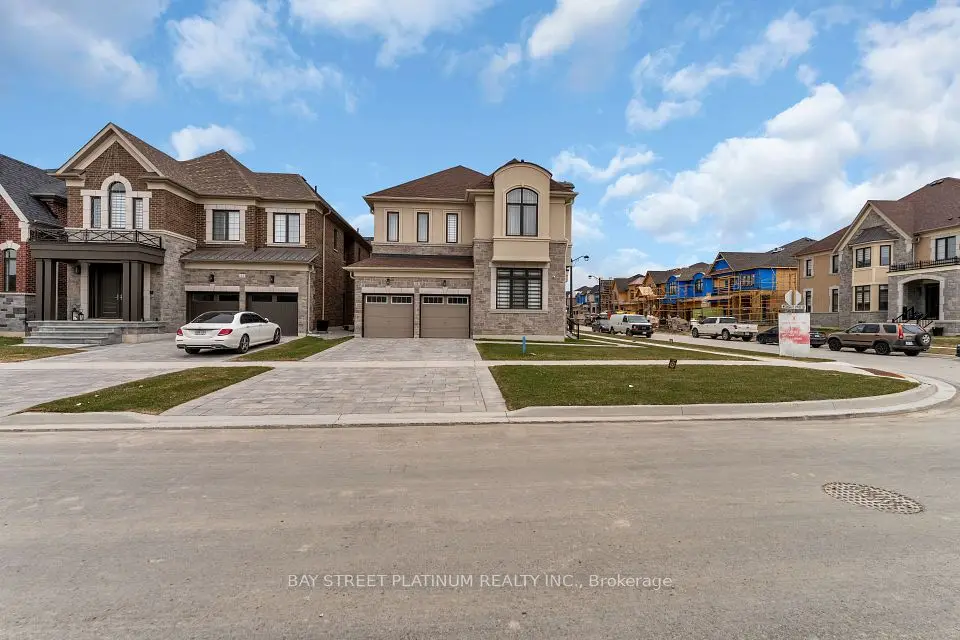
  • NewDetached

    $2,150,000

    18 Woodgate Pines Drive

    Kleinburg · Vaughan

    4bedrooms5bathrooms3,000-3,500 ft²interior
    MLS® N14176756

7646 Yonge Street

Want to see it in person? We will book it.

Private showings usually happen within a day or two. We confirm the time with the listing brokerage and meet you at the door, with our honest read on the home and its price.