1 / 50
NewDetached

18 Woodgate Pines Drive

Kleinburg · Vaughan, L4H 4A8

$2,150,000

Beds
4
Baths
5
Size
3,000-3,500 ft²
Type
Detached
Listed
Listed today
MLS®
N14176756

About this home

Client Remarks Experience refined living in this 2024-built luxury corner detached home located in Kleinberg's most prestigious community. Featuring 4 spacious bedrooms and 5 baths, this masterpiece boasts over$200K in premium upgrades. Enjoy a gourmet kitchen with Wolf cooktop, wall ovens, Sub-Zero refrigerator, extended island(9ft), bar area, and custom cabinetry. The brushed hardwood flooring flows seamlessly throughout, including the kitchen. The home offers 10ft coffered ceilings on the main floor with a stunning fireplace, 9ft ceilings on the second floor and basement, and a solid oak staircase. The corner lot provides a large side and backyard, complemented by a beautiful east-facing porch that welcomes abundant natural light. A perfect blend of elegance and functionality - this home defines modern luxury in Kleinberg. This is not just a home, its a lifestyle

Property details

MLS® number
N14176756
Property type
Detached
Style
2-Storey
Bedrooms
4
Bathrooms
5
Kitchens
1
Interior size
3,000-3,500 ft²
Approximate age
0-5 years
Lot
50.91 × 105.1 ft
Basement
Unfinished
Heating
Forced Air, Gas
Cooling
Central Air
Parking
6 total, garage: attached
Fireplace
Yes
Exterior
Brick, Stucco (Plaster)
Property taxes
$7,840 (2025)
Possession
Flexible
Cross street
Major Mackenzie & Hwy 27
Community
Kleinburg
City
Vaughan

Rooms

  • Dining Room

    16' × 12'

    Main

    Hardwood Floor, Large Window, Coffered Ceiling(s)

  • Living Room

    13' × 13'

    Main

    Hardwood Floor, Large Window, Coffered Ceiling(s)

  • Family Room

    16' × 15'

    Main

    Hardwood Floor, Large Window, Coffered Ceiling(s)

  • Kitchen

    23' × 12' 7"

    Main

    Hardwood Floor, Centre Island, Hardwood Floor

  • Bedroom

    17' × 16'

    Upper

    Hardwood Floor, 5 Pc Ensuite, Walk-In Closet(s)

  • Bedroom 2

    14' 2" × 13' 2"

    Upper

    Large Window, 4 Pc Ensuite, Closet

  • Bedroom 3

    14' × 10' 10"

    Upper

    4 Pc Ensuite, Closet, Large Window

  • Bedroom 4

    20' 10" × 15'

    Main

    4 Pc Ensuite, Large Window, Closet

  • Laundry

    6' × 5'

    Main

    Soaking Tub

Room measurements are provided by the listing brokerage, converted from metres. They are deemed reliable but not guaranteed; verify before relying on them.

Location

Kleinburg · Vaughan, near Major Mackenzie & Hwy 27

18 Woodgate Pines Drive, Vaughan

Approximate location, placed by postal code. Map data © OpenStreetMap contributors, tiles by OpenFreeMap.

Mortgage estimate

$9,520per month

$430,000 down · 4.5% · 25 years

Down payment

%
Open the full calculator

An estimate, not a quote. Less than 20% down adds mortgage default insurance to the loan.

Vaughan

Similar homes nearby

See more homes
  • NewDetached

    $1,744,900

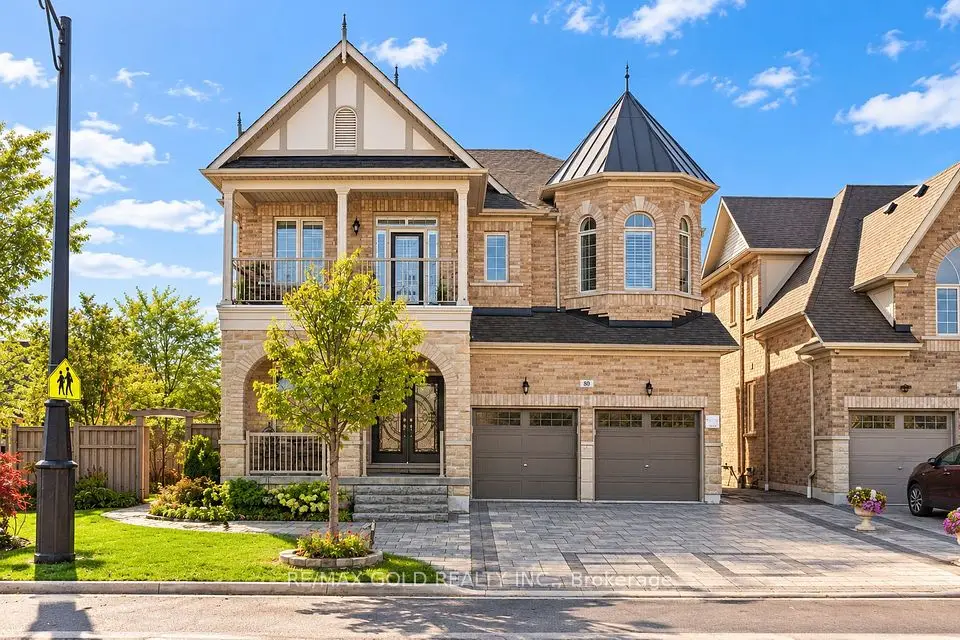
    80 Danby Street

    Kleinburg · Vaughan

    4bedrooms5bathrooms3,500-5,000 ft²interior
    MLS® N14174804
  • NewDetached

    $2,149,999

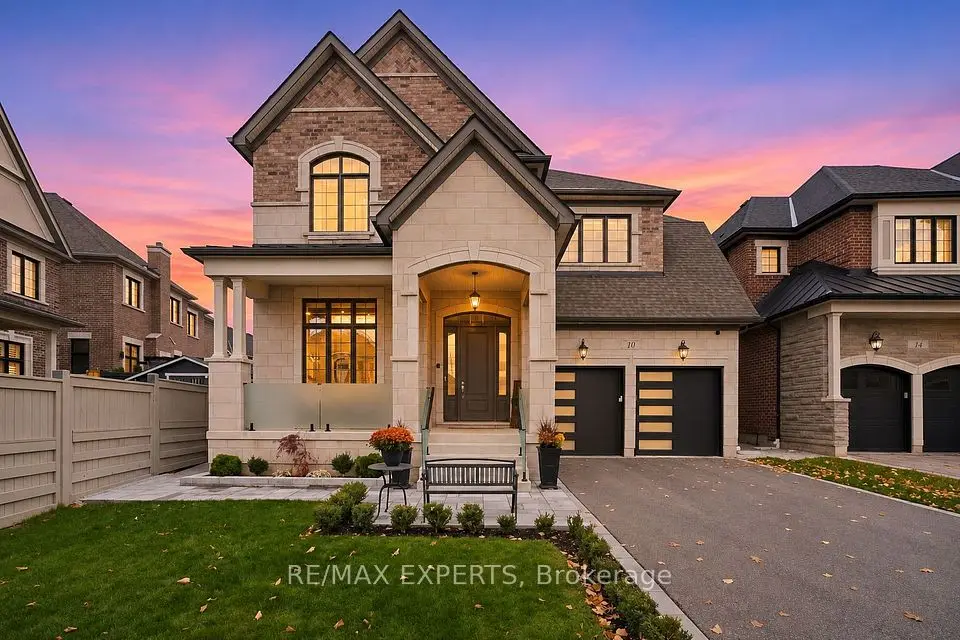
    10 Chorus Crescent

    Kleinburg · Vaughan

    4bedrooms4bathrooms3,500-5,000 ft²interior
    MLS® N14171824
  • NewDetached

    $1,649,000

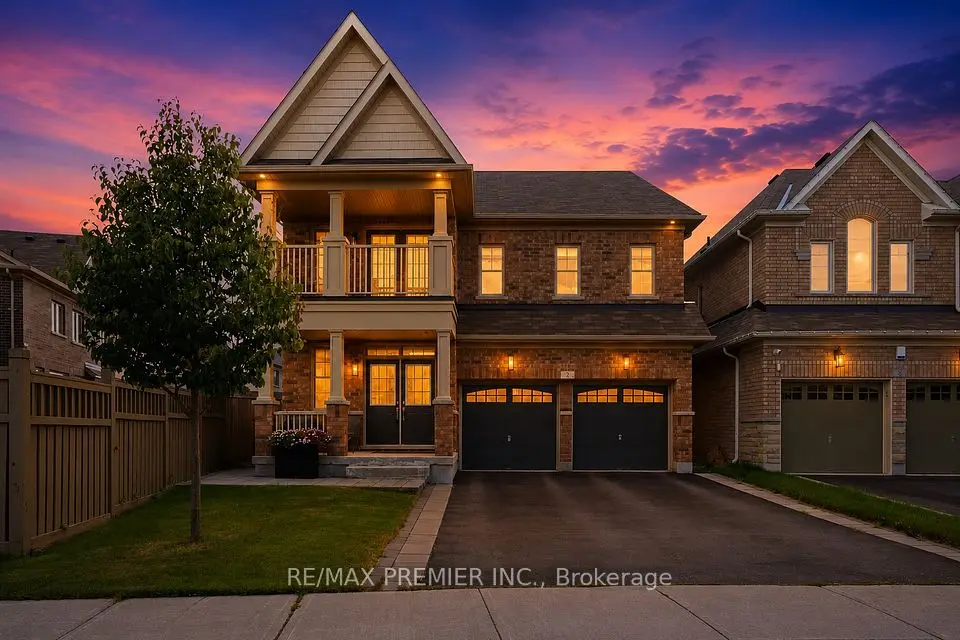
    2 Tremblant Crescent

    Kleinburg · Vaughan

    4+1bedrooms4bathrooms2,500-3,000 ft²interior
    MLS® N14162120

7646 Yonge Street

Want to see it in person? We will book it.

Private showings usually happen within a day or two. We confirm the time with the listing brokerage and meet you at the door, with our honest read on the home and its price.