1 / 45
Condo townhouse

120 Twenty Fourth Street, Unit TH 31

Long Branch · Etobicoke, M8V 0B9

$739,900

Beds
2
Baths
3
Size
1,000-1,199 ft²
Type
Condo townhouse
Listed
38 days
MLS®
W13829860

About this home

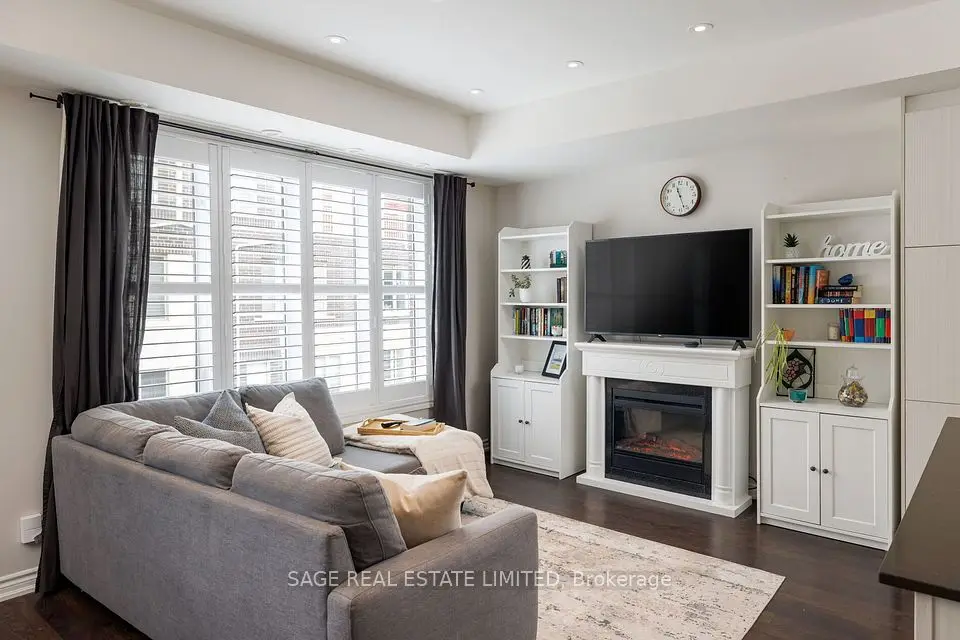
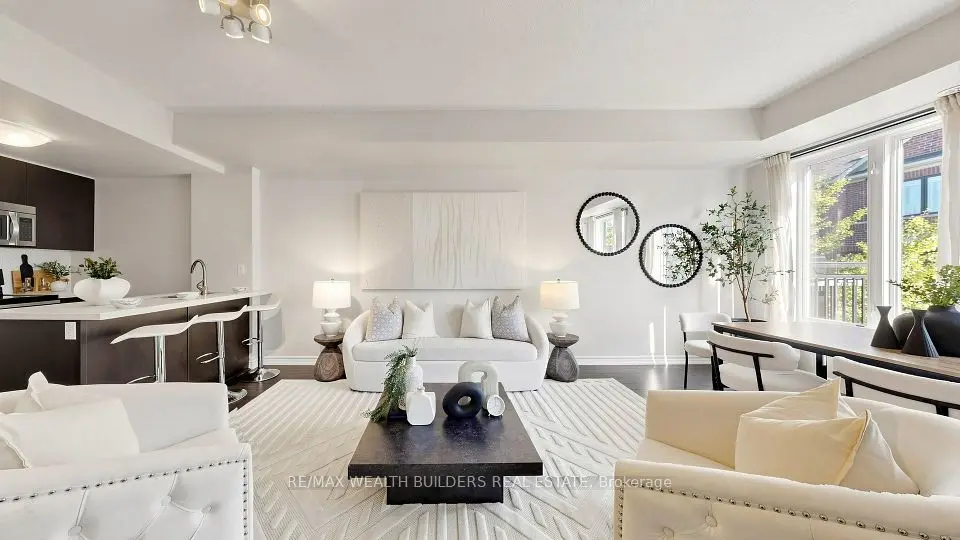
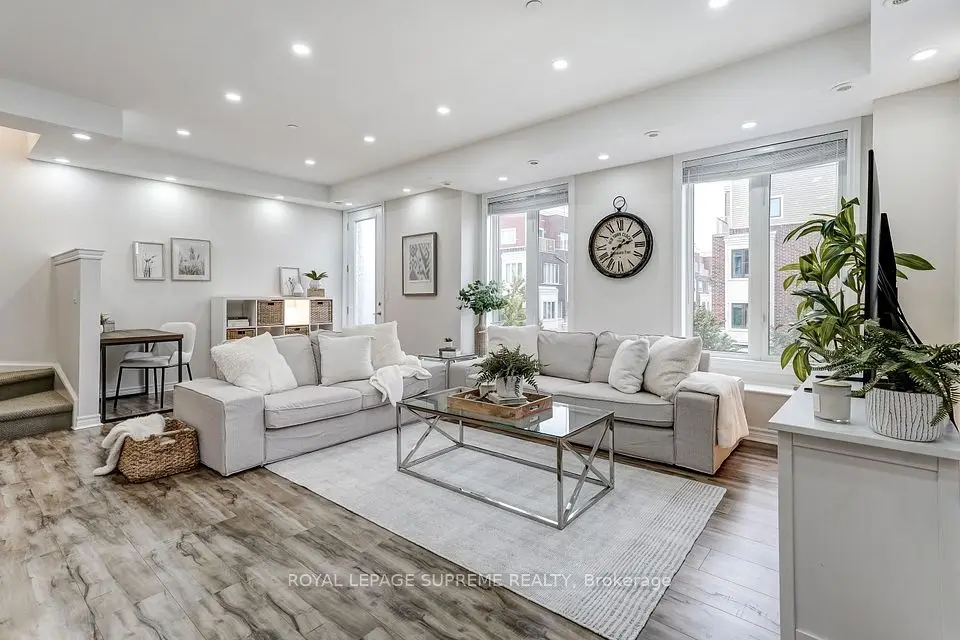
This is it! Your opportunity to live in Longbranch the Jewel of Etobicoke at Minto Southshore Towns located in this urban enclave where you'll enjoy the convenience of city living while experiencing the charm and aura of quaint village. This 1122 SF lovingly cared for Upper 2 bedroom townhome is light filled and offers you Condo convenience in a spacious open concept living of a townhome. It features a open concept living/dining area, modern kitchen and a powder room on one level and split plan large primary, 2nd bedroom and 2 bathrooms on the other. It boasts 2 balconies one off the living area and a second primary bedroom for your relaxation and enjoyment. All located in this amazing neighbourhood that is known for it's schools, parks and trails and that is a short walk to the Lakeshore Blvd Strip of vibrant restaurants, shops and cafes and waterfront. Also, the location offers you incredibly easy access to everything from the major highways, whether it is the Airport and parts North via the 427 or the West or East and downtown core by car via the QEW and or Gardiner as well as by Transit via the TTC or Long Branch Go Station. Includes 1 parking and 1 storage locker.

Property details

MLS® number
W13829860
Property type
Condo Townhouse
Style
Stacked Townhouse
Bedrooms
2
Bathrooms
3
Kitchens
1
Interior size
1,000-1,199 ft²
Approximate age
11-15 years
Heating
Forced Air, Gas
Cooling
Central Air
Parking
1 total, garage: underground
Exterior
Brick, Concrete
Property taxes
$3,476 (2026)
Maintenance fee
$543 (includes common elements)
Locker
Owned
Exposure
West
Possession
Flexible
Cross street
Lakeshore Blvd./ Kipling Ave
Community
Long Branch
City
Etobicoke

Rooms

  • Living Room

    20' 2" × 14' 3"

    Main

    Open Concept, West View, W/O To Balcony

  • Dining Room

    20' 2" × 14' 3"

    Main

    Combined w/Kitchen, Open Concept, Wood

  • Kitchen

    7' 8" × 8' 10"

    Main

    Open Concept, Breakfast Bar, Stainless Steel Appl

  • Primary Bedroom

    10' 8" × 10'

    Second

    3 Pc Ensuite, West View, W/O To Balcony

  • Bedroom 2

    9' 7" × 8' 6"

    Second

    Large Window, Large Closet, West View

Room measurements are provided by the listing brokerage, converted from metres. They are deemed reliable but not guaranteed; verify before relying on them.

Location

Long Branch · Etobicoke, near Lakeshore Blvd./ Kipling Ave

120 Twenty Fourth Street, Unit TH 31, Etobicoke

Approximate location, placed by postal code. Map data © OpenStreetMap contributors, tiles by OpenFreeMap.

Mortgage estimate

$3,276per month

$147,980 down · 4.5% · 25 years

Down payment

%
Open the full calculator

An estimate, not a quote. Less than 20% down adds mortgage default insurance to the loan.

Etobicoke

Similar homes nearby

See more homes

7646 Yonge Street

Want to see it in person? We will book it.

Private showings usually happen within a day or two. We confirm the time with the listing brokerage and meet you at the door, with our honest read on the home and its price.

120 Twenty Fourth Street, Unit TH 31, Etobicoke | For sale