1 / 38
NewCondo townhouseOpen house

70 Eastwood Park Garden, Unit 36

Long Branch · Etobicoke, M8W 0B2

$799,000

Beds
3
Baths
3
Size
1,400-1,599 ft²
Type
Condo townhouse
Listed
Listed today
MLS®
W14139726

Open house

  • Saturday, November 7, 2:00 pm to 4:00 pm
  • Sunday, November 8, 2:00 pm to 4:00 pm

Times are Toronto time. Open houses can change, so check with us before you go.

About this home

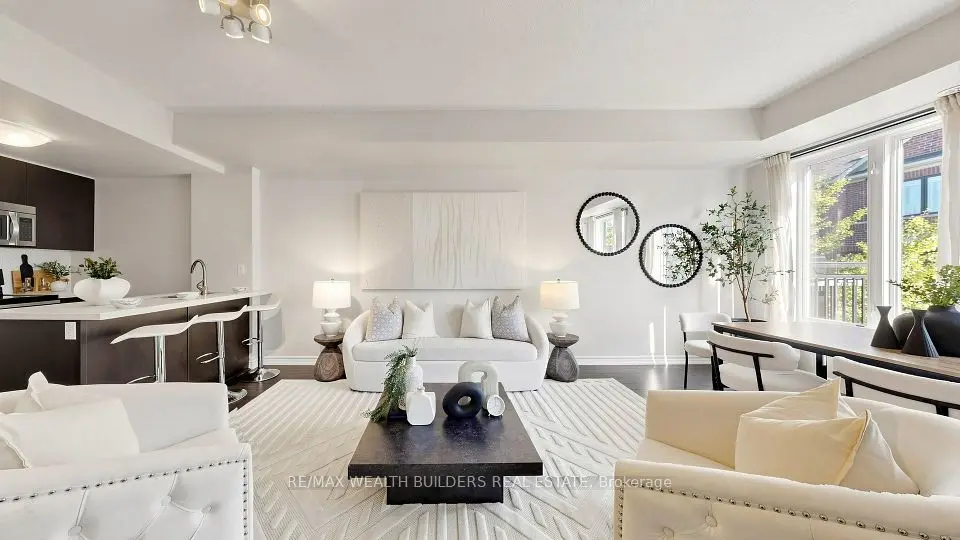
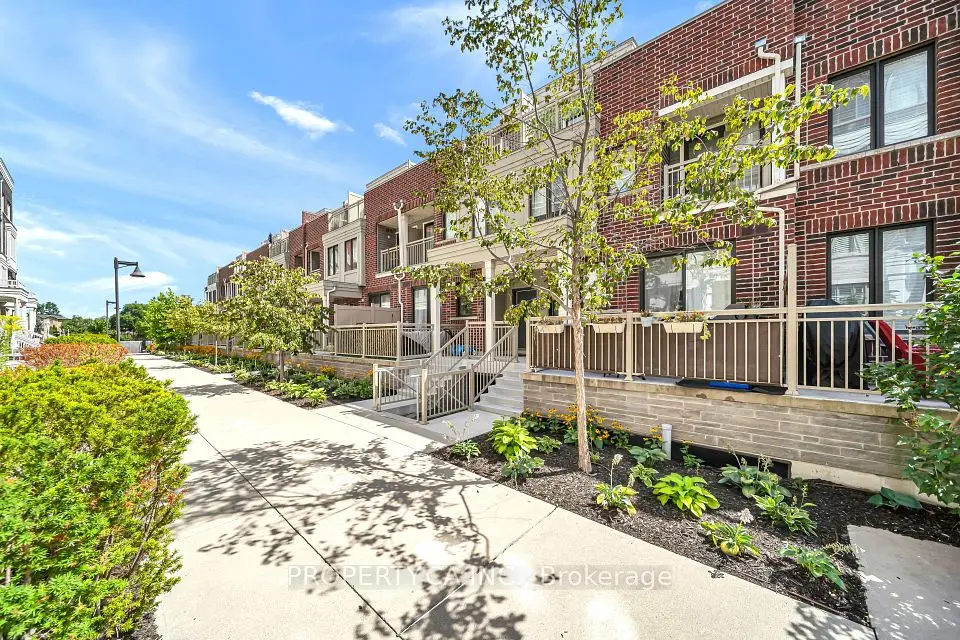
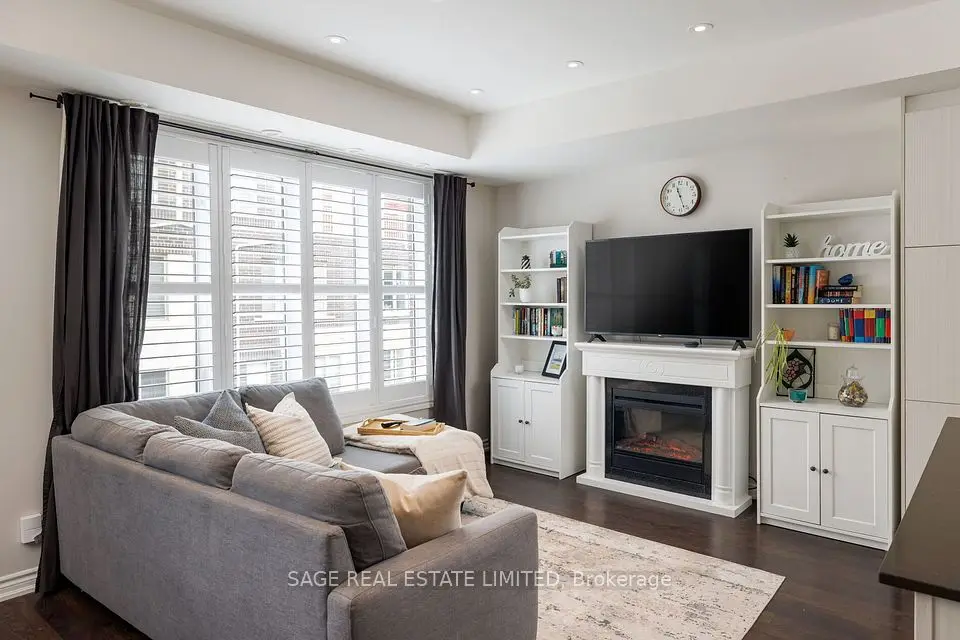
Urban living meets lakeside lifestyle. This stylish 3-bedroom, 3-bath townhouse offers the perfect blend of space, function and location. The oversized kitchen with centre island flows seamlessly into the open-concept living area, while the adjacent den provides the ideal work-from-home space and opens onto a private balcony. Upstairs, you'll find three generously sized bedrooms, including a primary retreat with a renovated 3-piece ensuite, walk-in closet and its own private balcony. Cap it all off with an incredible rooftop terrace - your go-to spot for entertaining, unwinding and taking in warm summer evenings. Located in the heart of vibrant Long Branch, you're just minutes from Lake Ontario, scenic waterfront trails, the sandy beach at Marie Curtis Park, local cafes, restaurants, shopping and everyday conveniences. With easy access to the GO Train, TTC, major highways and downtown Toronto, commuting is effortless while your weekends feel like a getaway. Live close to everything. Entertain often. Commute with ease. This is the lifestyle you've been waiting for.

Property details

MLS® number
W14139726
Property type
Condo Townhouse
Style
3-Storey
Bedrooms
3
Bathrooms
3
Kitchens
1
Interior size
1,400-1,599 ft²
Heating
Forced Air, Gas
Cooling
Central Air
Parking
1 total, garage: underground
Exterior
Brick
Property taxes
$4,274 (2026)
Maintenance fee
$656 (includes common elements, building insurance, parking)
Locker
None
Exposure
South
Possession
TBA
Cross street
Lake Shore Blvd & Long Branch
Community
Long Branch
City
Etobicoke

Rooms

  • Living Room

    22' 6" × 12' 10"

    Second

    Laminate, Combined w/Dining, Window

  • Dining Room

    12' 6" × 6' 9"

    Second

    Laminate, Combined w/Kitchen, Window

  • Kitchen

    12' 6" × 8' 2"

    Second

    Laminate, Granite Counters, Stainless Steel Appl

  • Den

    22' 6" × 12' 10"

    Second

    Laminate, W/O To Balcony, Combined w/Living

  • Primary Bedroom

    9' 7" × 11' 5"

    Third

    Laminate, Walk-In Closet(s), 3 Pc Ensuite

  • Bedroom 2

    8' 7" × 10' 7"

    Third

    Laminate, Double Closet, Window

  • Bedroom 3

    8' 3" × 10' 6"

    Third

    Laminate, Double Closet, Window

Room measurements are provided by the listing brokerage, converted from metres. They are deemed reliable but not guaranteed; verify before relying on them.

Location

Long Branch · Etobicoke, near Lake Shore Blvd & Long Branch

70 Eastwood Park Garden, Unit 36, Etobicoke

Approximate location, placed by postal code. Map data © OpenStreetMap contributors, tiles by OpenFreeMap.

Mortgage estimate

$3,538per month

$159,800 down · 4.5% · 25 years

Down payment

%
Open the full calculator

An estimate, not a quote. Less than 20% down adds mortgage default insurance to the loan.

Etobicoke

Similar homes nearby

See more homes

7646 Yonge Street

Want to see it in person? We will book it.

Private showings usually happen within a day or two. We confirm the time with the listing brokerage and meet you at the door, with our honest read on the home and its price.