1 / 40
Condo townhouse

120 Twenty Fourth Street, Unit 34

Long Branch · Etobicoke, M8V 0B9

$680,000

Price changed since listing

Beds
2
Baths
3
Size
1,000-1,199 ft²
Type
Condo townhouse
Listed
57 days
MLS®
W13820390

About this home

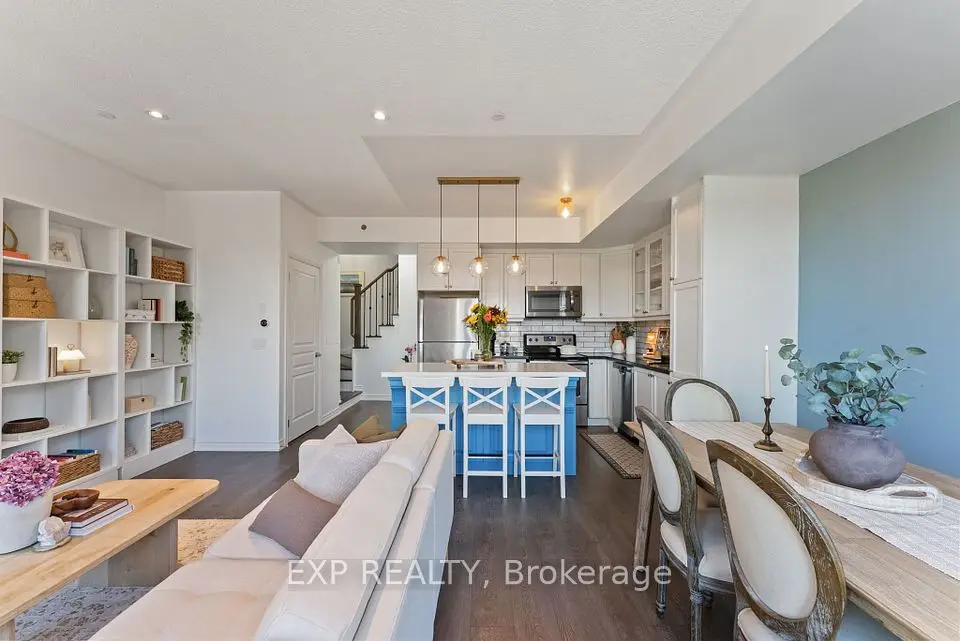
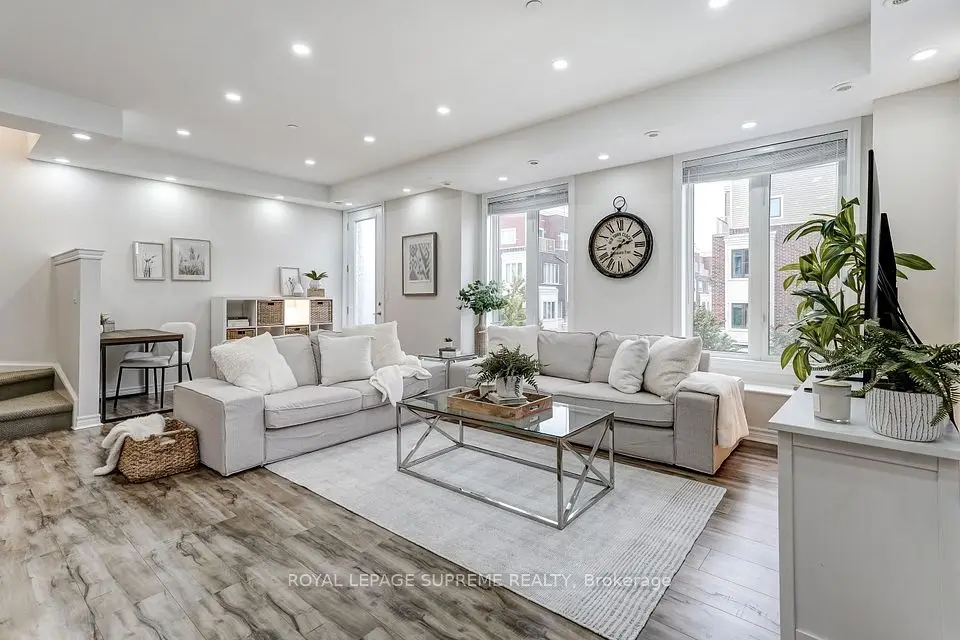
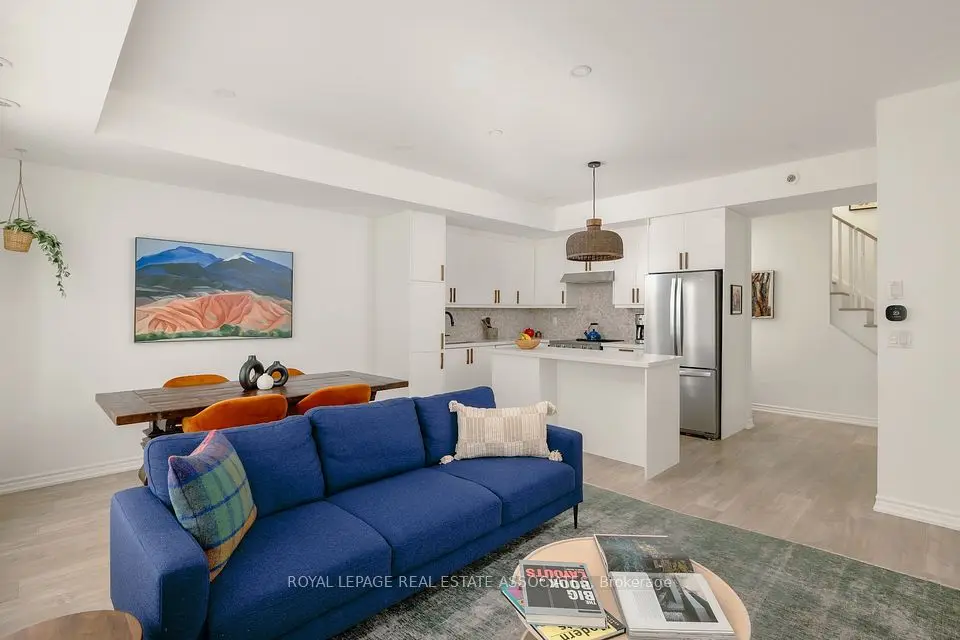
Welcome to Minto Southshore! This 1,209 sq ft upper two-level stacked townhome offers 2 bedrooms, 2.5 bathrooms and an open concept living, dining and kitchen area with 9' ceilings. The upgraded kitchen features granite counters, a breakfast bar, stainless steel appliances and pot lights, and the living room open to a balcony to extend your space and enjoyment. The primary bedroom is a private retreat with an ensuite bathroom and a second balcony of its own. Freshly painted throughout with brand-new carpet (Sept 2026), the home is ready for you to move in. Easy living is built in with top floor laundry and condo managed lawncare and snow removal and one underground parking space. The Minto Southshore development holds both LEED (Gold) and Toronto Green Standard (Tier 2) certifications, built with sustainable design and energy efficiency in mind. Located in a quiet neighbourhood near parks and trails, it's a short stroll to the village of Long Branch for restaurants, cafés and shops. Commuting downtown is easy with quick access to the QEW and Gardiner, and nearby Long Branch GO Station and TTC services.
Take the virtual tour

Property details

MLS® number
W13820390
Property type
Condo Townhouse
Style
2-Storey
Bedrooms
2
Bathrooms
3
Kitchens
1
Interior size
1,000-1,199 ft²
Approximate age
11-15 years
Heating
Forced Air, Gas
Cooling
Central Air
Parking
1 total, garage: underground
Exterior
Brick Veneer
Property taxes
$3,468 (2026)
Maintenance fee
$524 (includes common elements, building insurance, parking)
Locker
None
Exposure
West
Possession
30-59 days
Cross street
Lakeshore Blvd W & Kipling Ave
Community
Long Branch
City
Etobicoke

Rooms

  • Kitchen

    8' 10" × 7' 8"

    Main

    Pot Lights, Breakfast Bar, Open Concept

  • Living Room

    14' 8" × 12' 10"

    Main

    Laminate, Large Window, W/O To Deck

  • Dining Room

    14' 8" × 7' 5"

    Main

    Laminate, Open Concept

  • Powder Room

    7' 4" × 3'

    Main

    2 Pc Bath, Ceramic Floor, Pedestal Sink

  • Primary Bedroom

    10' 8" × 10'

    Upper

    Broadloom, Closet Organizers, W/O To Deck

  • Bedroom 2

    9' 7" × 8' 6"

    Upper

    Broadloom, Closet, West View

  • Bathroom

    8' × 4' 11"

    Upper

    4 Pc Bath, Ceramic Floor

  • Bathroom

    6' 3" × 5' 7"

    Upper

    3 Pc Ensuite, Glass Doors

  • Foyer

    3' × 3'

    Lower

    Staircase

Room measurements are provided by the listing brokerage, converted from metres. They are deemed reliable but not guaranteed; verify before relying on them.

Location

Long Branch · Etobicoke, near Lakeshore Blvd W & Kipling Ave

120 Twenty Fourth Street, Unit 34, Etobicoke

Approximate location, placed by postal code. Map data © OpenStreetMap contributors, tiles by OpenFreeMap.

Mortgage estimate

$3,011per month

$136,000 down · 4.5% · 25 years

Down payment

%
Open the full calculator

An estimate, not a quote. Less than 20% down adds mortgage default insurance to the loan.

Etobicoke

Similar homes nearby

See more homes

7646 Yonge Street

Want to see it in person? We will book it.

Private showings usually happen within a day or two. We confirm the time with the listing brokerage and meet you at the door, with our honest read on the home and its price.