1 / 49
NewDetached

12 Otter Crescent

Bedford Park-Nortown · Toronto, M5N 2W2

$3,688,000

Beds
4+1
Baths
5
Size
2,500-3,000 ft²
Type
Detached
Listed
Listed today
MLS®
C14196500

About this home

Dramatically Designed. Meticulously Crafted & Finished. Custom-Built, Entertainers Dream, South Lawrence Pk Residence Offers Over 3,700 Sq. Ft. Of Luxurious Living Space, Featuring 4+1 Bedrms & 5 Bathrms. A Striking Porcelain-Tiled Entrance, Elegant Statement Chandeliers & Chevron Wide-Plank White Oak Flooring Throughout The Mn & Second Flrs Set The Tone. Oversized Picture Windows Fill The Living Rm With Natural Light. At The Heart Of The Home, The Chef-Inspired Kitchen Showcases An Oversized Island, Custom Built-In Eat-In Table, Soft-Close Cabinetry & A Premium Appliance Package Featuring A Wolf Gas Stove, Convection Oven/Microwave, Sub-Zero Refrigerator, Sub-Zero Freezer & Wine Cooler, Plus A Bosch Coffee Maker. Seamlessly Connected To The Family Rm, Enjoy A Statement Double-Slab Detailing Above The Gas Fireplace, Expansive Picture Window & W/O To The Beautifully Landscaped Low Maintance Backyard. Pot Lights And Mood Lighting Throughout The Main Floor Create An Inviting Atmosphere For Entertaining. A Designer Powder Room Showcases Original Versace-Print Wallpaper. Upstairs, The Primary Bedrm Features An Open Walk-In Closet W/ Built-In Shelving, Large Picture Window, Private Balcony, Electric Fireplace And A Luxurious 9-Piece Ensuite With A Steam Shower & Heated Floors. Three Additional Bedrms With Built-In Closets And Convenient Second Flr Laundry Complete The Level. A Glass-Enclosed Wine Cellar Introduces The Beautifully Finished Lower Level, Featuring High Ceilings, Heated Floors, Large Entertaining Bar And W/O To The Backyard. An Additional Bedrm & 5-Piece Bath Offer A Nanny Suite Or Home Gym. Complete With A Private Drive And A Built-In Single-Car Garage, Ideally Located Minutes From Highly Regarded Schools, Including Lawrence Park C.I, John Ross Robertson And The Private All-Girls School, Havergal College. Enjoy Easy Access To Avenue Road, Subway Stations, Parks, Shops And Amenities. An Exceptional Blend Of Luxury, Craftsmanship And Refined Family Living!
Take the virtual tour

Property details

MLS® number
C14196500
Property type
Detached
Style
2-Storey
Bedrooms
4+1
Bathrooms
5
Kitchens
1
Interior size
2,500-3,000 ft²
Approximate age
0-5 years
Lot
44.48 × 105 ft
Basement
Finished with Walk-Out, Separate Entrance
Heating
Forced Air, Gas
Cooling
Central Air
Parking
3 total, garage: built-in
Fireplace
Family Room, Natural Gas
Exterior
Brick
Property taxes
$18,009 (2026)
Possession
Flexible
Cross street
Avenue Rd & Lawrence Ave W
Community
Bedford Park-Nortown
City
Toronto

Rooms

  • Living Room

    12' 2" × 9' 1"

    Main

    Hardwood Floor, Pot Lights, Window Floor to Ceiling

  • Dining Room

    17' 5" × 12' 7"

    Main

    Hardwood Floor, Combined w/Living, Open Concept

  • Kitchen

    22' 3" × 12' 10"

    Main

    B/I Appliances, Centre Island, Breakfast Area

  • Family Room

    21' 9" × 14' 8"

    Main

    Gas Fireplace, W/O To Yard, Built-in Speakers

  • Primary Bedroom

    15' × 14' 9"

    Second

    5 Pc Ensuite, Electric Fireplace, Pot Lights

  • Bedroom 2

    11' × 14' 6"

    Second

    Hardwood Floor, B/I Closet, Window Floor to Ceiling

  • Bedroom 3

    11' × 13' 4"

    Second

    4 Pc Ensuite, Hardwood Floor, B/I Closet

  • Bedroom 4

    11' × 12'

    Second

    B/I Desk, Hardwood Floor, Pot Lights

  • Recreation

    21' 5" × 23' 9"

    Basement

    Heated Floor, Built-in Speakers, Wet Bar

  • Bedroom 5

    10' 5" × 10' 2"

    Basement

    Heated Floor, Pot Lights, B/I Closet

  • Laundry

    Basement

Room measurements are provided by the listing brokerage, converted from metres. They are deemed reliable but not guaranteed; verify before relying on them.

Location

Bedford Park-Nortown · Toronto, near Avenue Rd & Lawrence Ave W

12 Otter Crescent, Toronto

Approximate location, placed by postal code. Map data © OpenStreetMap contributors, tiles by OpenFreeMap.

Mortgage estimate

$16,330per month

$737,600 down · 4.5% · 25 years

Down payment

%
Open the full calculator

An estimate, not a quote. Less than 20% down adds mortgage default insurance to the loan.

Toronto

Similar homes nearby

See more homes
  • NewDetached

    $2,995,000

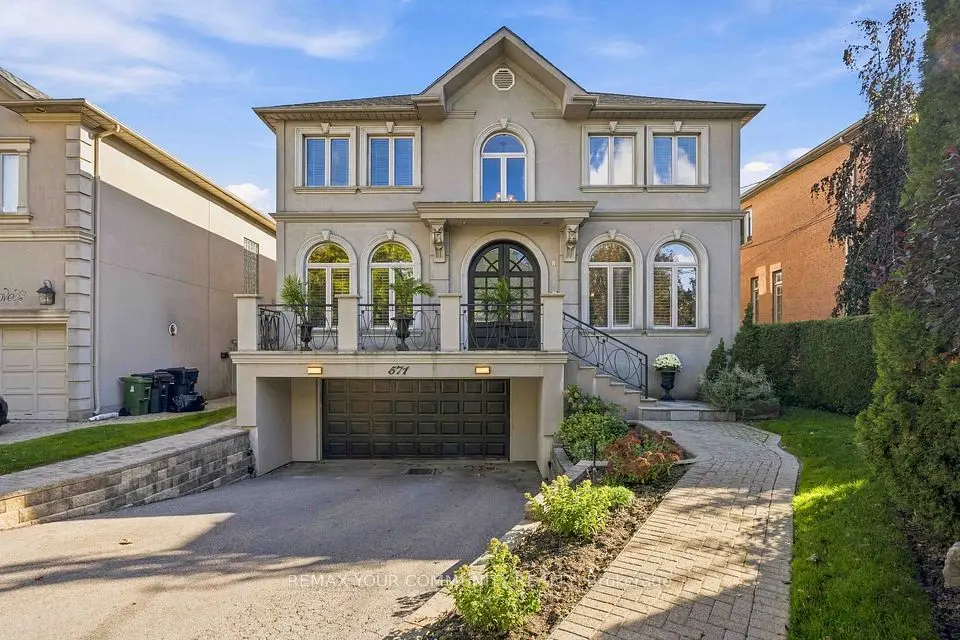
    571 Old Orchard Grove

    Bedford Park-Nortown · Toronto

    4+1bedrooms4bathrooms3,500-5,000 ft²interior
    MLS® C14174368
  • Detached

    $3,088,000

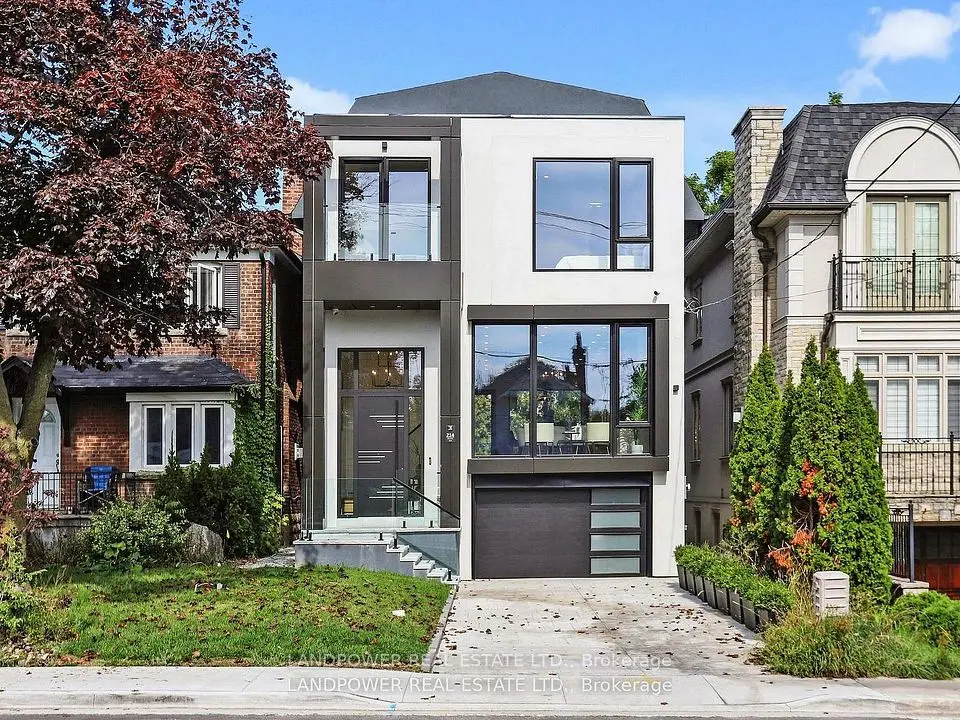
    214 Brooke Avenue

    Bedford Park-Nortown · Toronto

    4+1bedrooms5bathrooms2,500-3,000 ft²interior
    MLS® C14170344
  • Detached

    $2,995,000

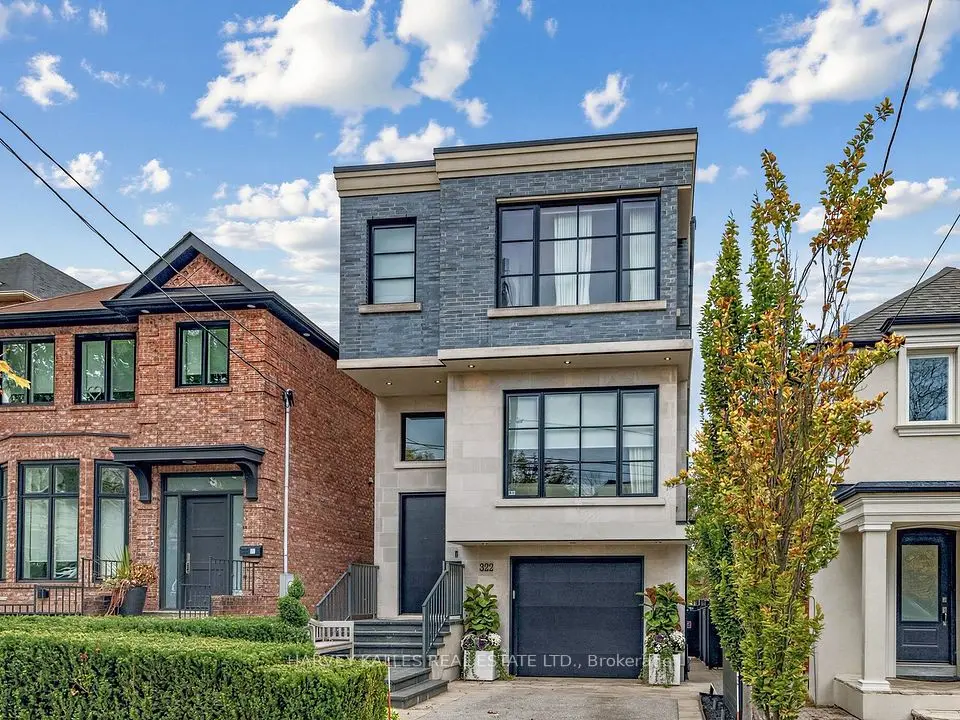
    322 Melrose Avenue

    Bedford Park-Nortown · Toronto

    3bedrooms5bathrooms2,000-2,500 ft²interior
    MLS® C14166444

7646 Yonge Street

Want to see it in person? We will book it.

Private showings usually happen within a day or two. We confirm the time with the listing brokerage and meet you at the door, with our honest read on the home and its price.