1 / 50
Detached

115 Coleman Avenue

East End-Danforth · Toronto, M4C 1P9

$999,000

Beds
3
Baths
2
Size
1,100-1,500 ft²
Type
Detached
Listed
21 days
MLS®
E14028022

About this home

A RARE DETACHED OPPORTUNITY ON AN EXCEPTIONAL 144-FT DEEP LOT! Welcome to 115 Coleman Avenue, a beautifully updated, move-in-ready 3-bedroom, 2-bathroom home offering 3-car parking, over $70,000 in recent upgrades and an impressive 18' x 144.09' lot.Step inside to a bright, fresh and inviting interior that shows beautifully. Extensive recent improvements include brand-new flooring, all-new windows, new window coverings, fresh paint throughout, beautiful new oak stairs leading both upstairs and downstairs, a newly renovated bathroom, stainless steel appliances and an inviting front deck. With so much already completed, this is a home you can simply move into and enjoy.THE EXTRA-DEEP 144-FT LOT, Enjoy an expansive backyard with incredible space for entertaining, gardening, children, pets or creating your own private outdoor retreat - a rare find in the city.Looking toward the future? The exceptional lot depth also offers exciting possibilities for buyers wishing to explore the potential for a Garden Suite/Additional Dwelling Unit (ADU), providing options for multigenerational living, additional living space or potential future income. Subject to City of Toronto zoning, building permits and all applicable approvals.DETACHED. 3 BEDROOMS. 2 BATHROOMS. 3-CAR PARKING. 144-FT DEEP LOT. OVER $70K IN RECENT UPGRADES.Beautifully updated, exceptionally deep and full of future possibilities Book your private showing today!

Property details

MLS® number
E14028022
Property type
Detached
Style
2-Storey
Bedrooms
3
Bathrooms
2
Kitchens
1
Interior size
1,100-1,500 ft²
Lot
18 × 144.09 ft
Basement
Finished
Heating
Forced Air, Gas
Cooling
Central Air
Parking
3 total
Exterior
Brick, Vinyl Siding
Property taxes
$4,614 (2026)
Possession
Vacant
Cross street
Danforth
Community
East End-Danforth
City
Toronto

Rooms

  • Living Room

    12' 9" × 25' 11"

    Ground

    Living Room

  • Dining Room

    12' 9" × 25' 11"

    Ground

    Dining Room

  • Kitchen

    9' 6" × 17' 7"

    Ground

    Kitchen

  • Primary Bedroom

    13' 11" × 10' 8"

    Second

    Primary Bedroom

  • Bedroom 2

    10' 10" × 8' 5"

    Second

    Bedroom 2

  • Bedroom 3

    10' 5" × 9' 9"

    Second

    Bedroom 3

  • Family Room

    12' 11" × 17' 7"

    Lower

    Family Room

Room measurements are provided by the listing brokerage, converted from metres. They are deemed reliable but not guaranteed; verify before relying on them.

Location

East End-Danforth · Toronto, near Danforth

115 Coleman Avenue, Toronto

Approximate location, placed by postal code. Map data © OpenStreetMap contributors, tiles by OpenFreeMap.

Mortgage estimate

$4,423per month

$199,800 down · 4.5% · 25 years

Down payment

%
Open the full calculator

An estimate, not a quote. Less than 20% down adds mortgage default insurance to the loan.

Toronto

Similar homes nearby

See more homes
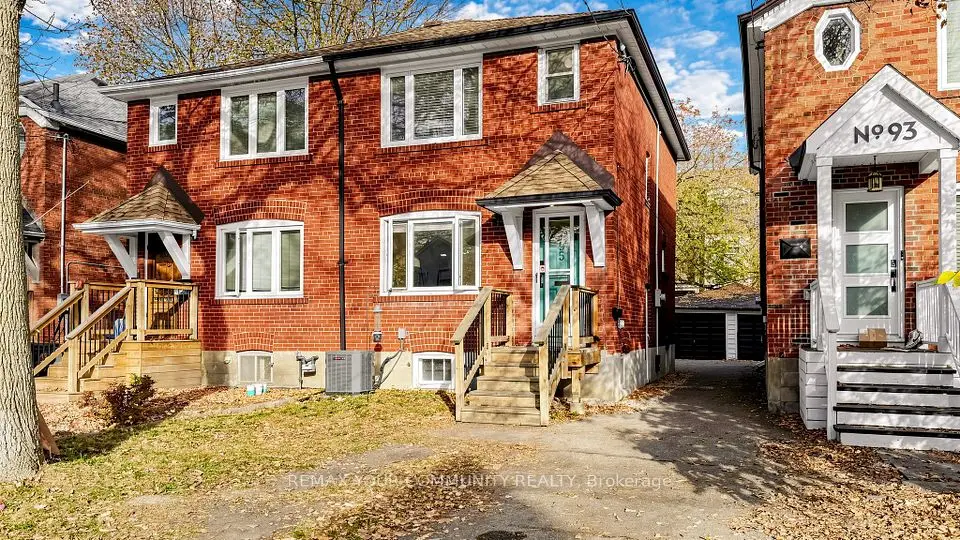
  • NewSemi-detached

    $999,000

    95 Osborne Avenue

    East End-Danforth · Toronto

    3bedrooms1bathroom700-1,100 ft²interior
    MLS® E14142460
  • NewDetached

    $1,099,990

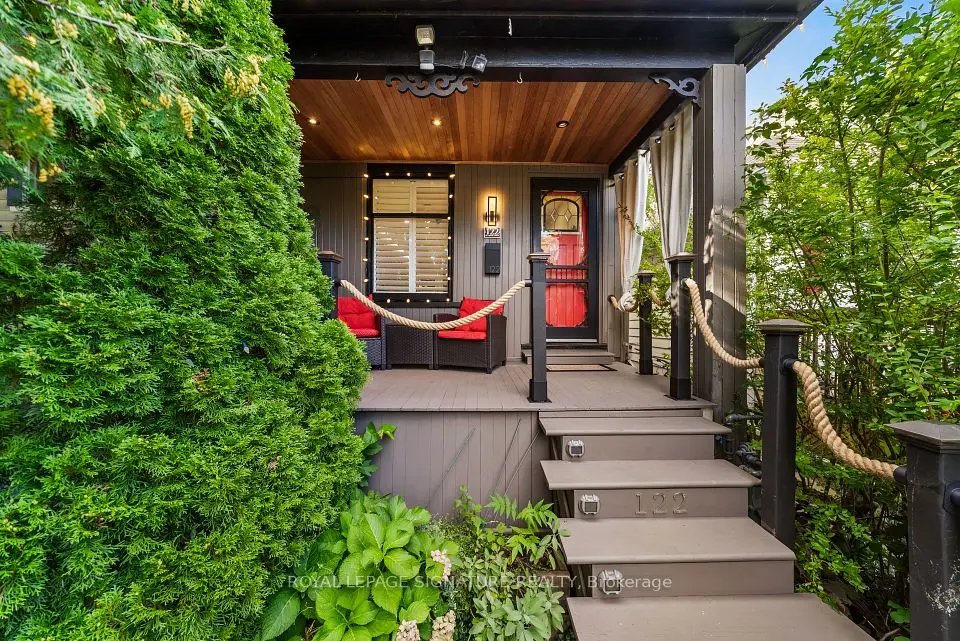
    122 Duvernet Avenue

    East End-Danforth · Toronto

    3+1bedrooms2bathrooms1,100-1,500 ft²interior
    MLS® E14131884
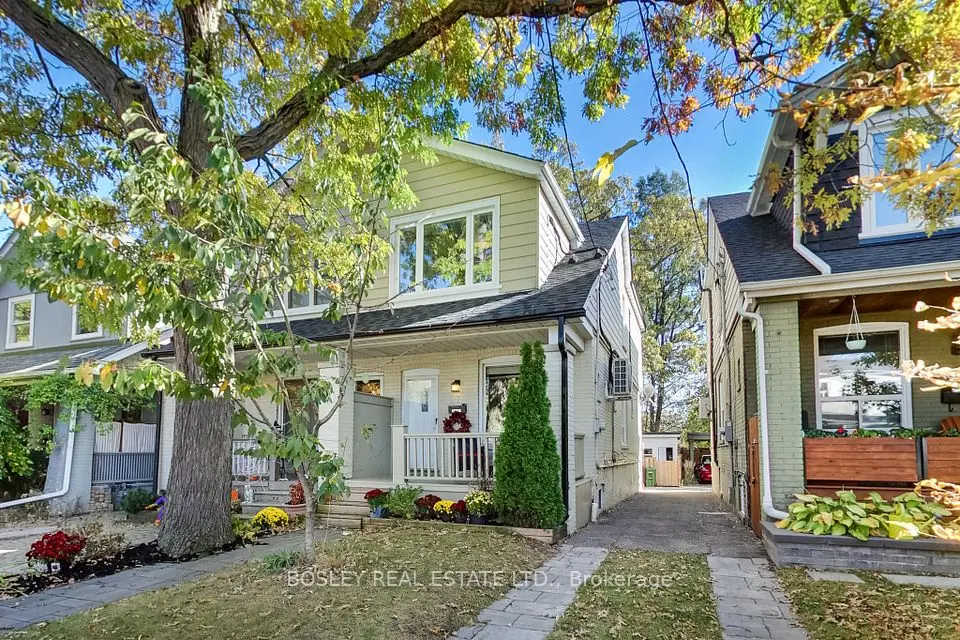
  • NewSemi-detached

    $1,199,000

    97 Oakcrest Avenue

    East End-Danforth · Toronto

    3+1bedrooms2bathrooms1,100-1,500 ft²interior
    MLS® E14128530

7646 Yonge Street

Want to see it in person? We will book it.

Private showings usually happen within a day or two. We confirm the time with the listing brokerage and meet you at the door, with our honest read on the home and its price.