1 / 47
NewCondo townhouse

78 Lowther Avenue, Unit 2

Annex · Toronto, M5R 1C8

$2,249,000

Beds
3
Baths
4
Size
2,000-2,249 ft²
Type
Condo townhouse
Listed
Listed today
MLS®
C14180420

About this home

Don't Miss this Rare Opportunity to Own a Piece of history... Converted into 3 Condominium Townhouses from the Original 1899 Eaton Family Coach House.Privately nestled in one of Toronto's Premier neighbourhoods, this residence is located on the doorsteps of Yorkville and University of Toronto grounds. Bright and Spacious , this exceptional home features 2685 square feet of Total Living Space on four (4) finished levels that are ideal for entertaining enthusiasts, professionals and those looking for an alternative to downsizing which includes parking for one (1) vehicle. In this townhome you will find an open concept main floor complete with a working wood-burning fireplace, high ceilings and a view to a beautiful South Private Walled Garden perfect for summer dinners al fresco. The well laid out kitchen featuring an large island overlooks the dining area that extends into the inviting, spacious and flexible living room space. The Upper two (2) levels consist of three (3) large bedrooms each with their own Upgraded ensuite bathrooms. The bedrooms are completed with beautiful French Styled Doors opening to a Juliette balcony or an Open large Balcony that provide wonderful natural light throughout. Each bedroom has an envy of closet space and the 2nd floor bedroom closets have custom-made closet organizers. A 2nd floor laundry closet is located on the first upper landing and provides convenience and ease. The Finished Lower Level accommodates a recreation room, a library/den, plus office as well as featuring an additional laundry room with sink (which has the possibility of becoming a bathroom. A large utility room with tons of storage space completes the lower level. While this home can provide an oasis, it remains steps away from urban amenities. An easy walk to Yorkville, the St. George subway stn, upscale shopping, restaurants, grocery stores along Bloor St & Avenue Rd, the U of T, the ROM, parks and neighbouring schools... a few of the nearby city attributes.

Property details

MLS® number
C14180420
Property type
Condo Townhouse
Style
3-Storey
Bedrooms
3
Bathrooms
4
Kitchens
1
Interior size
2,000-2,249 ft²
Approximate age
100+ years
Basement
Finished, Full
Heating
Forced Air, Gas
Cooling
Central Air, Wall Unit(s)
Parking
1 total
Fireplace
Wood
Exterior
Brick
Property taxes
$11,978 (2026)
Maintenance fee
$820 (includes water, common elements, building insurance, parking, condo taxes)
Locker
None
Exposure
South East
Possession
Flexible
Cross street
Admiral and Lowther
Community
Annex
City
Toronto

Rooms

  • Living Room

    18' 10" × 14' 5"

    Ground

    Hardwood Floor, Fireplace, W/O To Terrace

  • Dining Room

    14' 2" × 13' 9"

    Ground

    Hardwood Floor, Open Concept, Pot Lights

  • Kitchen

    13' 5" × 16' 5"

    Ground

    Centre Island, Skylight, Tile Floor

  • Powder Room

    5' × 6'

    Ground

    2 Pc Bath, Skylight, Tile Floor

  • Primary Bedroom

    14' 3" × 11' 6"

    Second

    4 Pc Ensuite, W/W Closet, South View

  • Bathroom

    8' 10" × 13' 1"

    Second

    Separate Shower, Double Sink, Tile Floor

  • Bedroom 2

    13' 7" × 11' 6"

    Second

    4 Pc Ensuite, Juliette Balcony, Double Closet

  • Bathroom

    8' 8" × 6' 11"

    Second

    4 Pc Ensuite, Juliette Balcony, Tile Floor

  • Bedroom 3

    17' 9" × 15' 5"

    Third

    Irregular Room, Pot Lights, W/O To Balcony

  • Bathroom

    8' × 6' 3"

    Third

    3 Pc Ensuite, Separate Shower, Tile Floor

  • Recreation

    24' 4" × 7' 10"

    Basement

    Combined w/Office, Pot Lights, Laundry Sink

  • Utility Room

    11' 11" × 8' 8"

    Basement

    Tile Floor, Accoustic Ceiling, Unfinished

  • Tandem

    8' 2" × 7' 9"

    Basement

    Irregular Room, Concrete Floor, Large Closet

Room measurements are provided by the listing brokerage, converted from metres. They are deemed reliable but not guaranteed; verify before relying on them.

Location

Annex · Toronto, near Admiral and Lowther

78 Lowther Avenue, Unit 2, Toronto

Approximate location, placed by postal code. Map data © OpenStreetMap contributors, tiles by OpenFreeMap.

Mortgage estimate

$9,958per month

$449,800 down · 4.5% · 25 years

Down payment

%
Open the full calculator

An estimate, not a quote. Less than 20% down adds mortgage default insurance to the loan.

Toronto

Similar homes nearby

See more homes
  • NewCondo

    $2,245,000

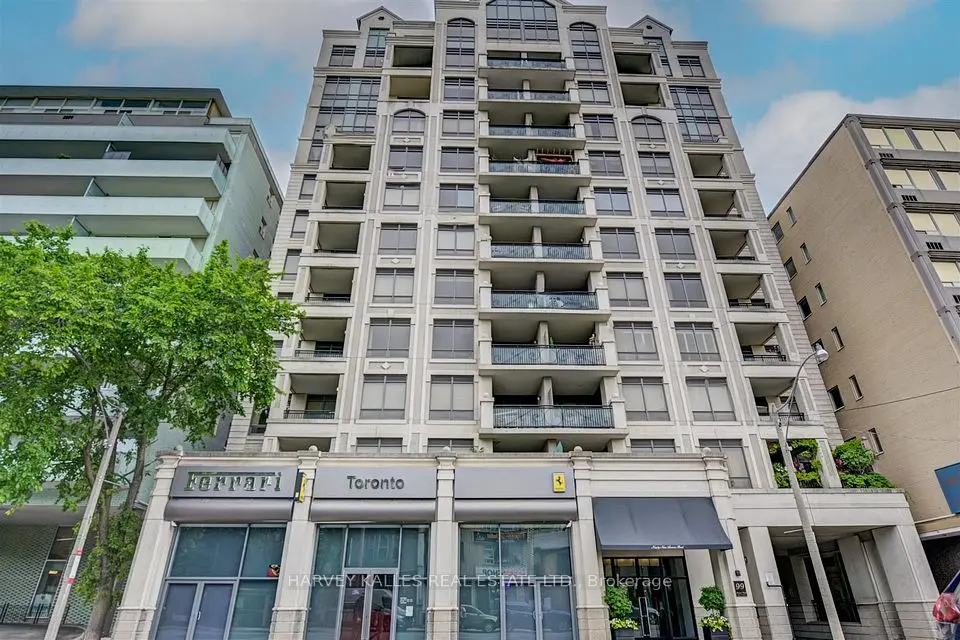
    99 Avenue Road, Unit 708

    Annex · Toronto

    2bedrooms3bathrooms2,500-2,749 ft²interior
    MLS® C14162754
  • NewCondo

    $1,690,000

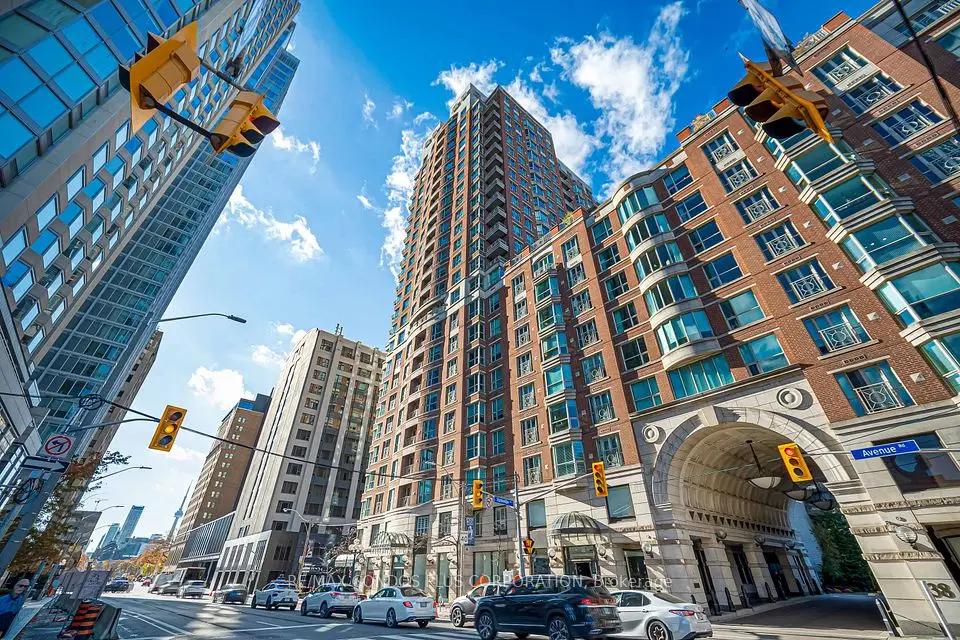
    38 Avenue Road, Unit 506

    Annex · Toronto

    2bedrooms2bathrooms1,200-1,399 ft²interior
    MLS® C14158190

7646 Yonge Street

Want to see it in person? We will book it.

Private showings usually happen within a day or two. We confirm the time with the listing brokerage and meet you at the door, with our honest read on the home and its price.