1 / 50
NewDetachedOpen house

247 Debborah Place

Stouffville · Whitchurch-Stouffville, L4A 5C5

$1,668,888

Beds
3+1
Baths
4
Size
2,500-3,000 ft²
Type
Detached
Listed
Listed today
MLS®
N14189490

Open house

  • Saturday, November 21, 1:00 pm to 3:00 pm
  • Sunday, November 22, 1:00 pm to 3:00 pm

Times are Toronto time. Open houses can change, so check with us before you go.

About this home

Luxury Living Meets Resort-Style Living at 247 Debborah Place, Stouffville! Welcome to this exceptional 4-bedroom, 4-bathroom home, perfectly situated on a premium pie-shaped lot on a quiet, private court in one of Stouffville's desirable neighbourhoods. Showcasing countless high-end custom upgrades and outstanding attention to detail, this home offers the perfect blend of luxury, comfort, and functionality. Featuring generous living spaces and a beautifully finished basement, there is plenty of room for the entire family to enjoy. Every detail has been thoughtfully considered to create a home that is as impressive as it is inviting. Step outside and prepare to be wowed by your very own private backyard oasis! The expansive pie-shaped lot features an incredible inground pool, custom cabana, hot tub, outdoor bar, and dedicated change room and storage area. Perfect for hosting summer gatherings, entertaining family and friends, or simply unwinding in your own resort-inspired retreat. Enjoy the privacy and tranquility of court living while remaining conveniently close to schools, parks, shopping, restaurants, and everyday amenities. A truly special property offering luxury finishes, exceptional outdoor living, and a backyard designed to impress. This is more than a home - it's a lifestyle!

Property details

MLS® number
N14189490
Property type
Detached
Style
2-Storey
Bedrooms
3+1
Bathrooms
4
Kitchens
1
Interior size
2,500-3,000 ft²
Lot
26.14 × 136.82 ft
Basement
Full, Finished
Heating
Forced Air, Gas
Cooling
Central Air
Parking
6 total, garage: attached
Fireplace
Fireplace Insert, Natural Gas
Pool
Inground
Exterior
Brick
Property taxes
$6,876 (2026)
Possession
TBD
Cross street
10th Line & Hemlock Drive
Community
Stouffville
City
Whitchurch-Stouffville

Rooms

  • Dining Room

    16' 3" × 10' 11"

    Main

  • Laundry

    6' 4" × 11' 2"

    Main

  • Kitchen

    23' × 11'

    Main

  • Sunroom

    13' × 20' 4"

    Main

  • Living Room

    12' 10" × 13' 11"

    Main

  • Primary Bedroom

    11' 3" × 17' 4"

    Upper

  • Bedroom 2

    10' 7" × 9' 10"

    Upper

  • Bedroom 3

    10' 7" × 14' 6"

    Upper

  • Family Room

    14' 7" × 10' 9"

    Lower

  • Recreation

    18' 7" × 10' 6"

    Lower

  • Bedroom 4

    Lower

Room measurements are provided by the listing brokerage, converted from metres. They are deemed reliable but not guaranteed; verify before relying on them.

Location

Stouffville · Whitchurch-Stouffville, near 10th Line & Hemlock Drive

247 Debborah Place, Whitchurch-Stouffville

Approximate location, placed by postal code. Map data © OpenStreetMap contributors, tiles by OpenFreeMap.

Mortgage estimate

$7,389per month

$333,778 down · 4.5% · 25 years

Down payment

%
Open the full calculator

An estimate, not a quote. Less than 20% down adds mortgage default insurance to the loan.

Whitchurch-Stouffville

Similar homes nearby

See more homes
  • NewDetached

    $1,388,000

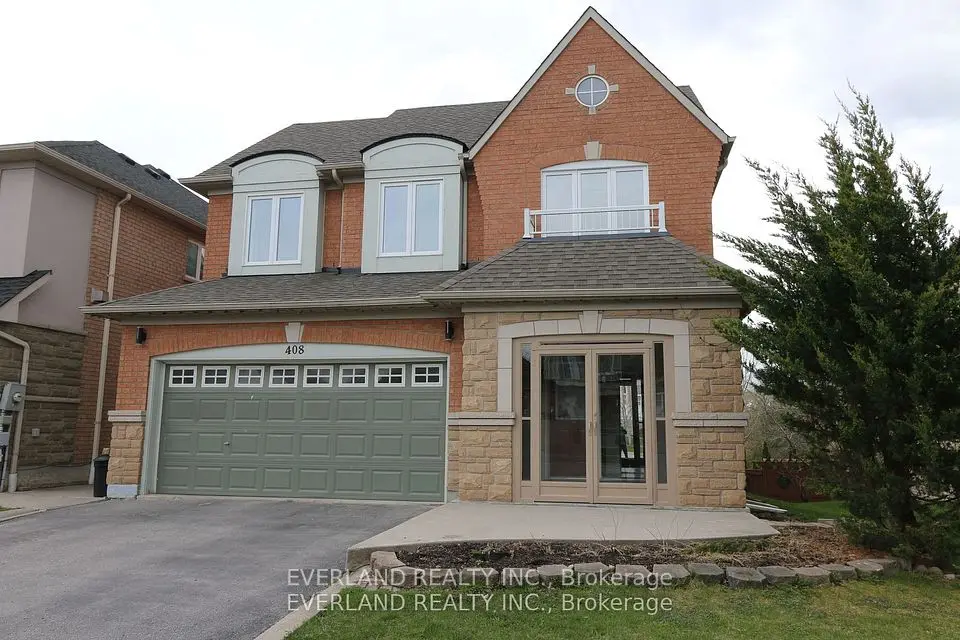
    408 Hoover Park Drive

    Stouffville · Whitchurch-Stouffville

    4+1bedrooms4bathrooms2,500-3,000 ft²interior
    MLS® N14185914
  • NewDetached

    $1,548,000

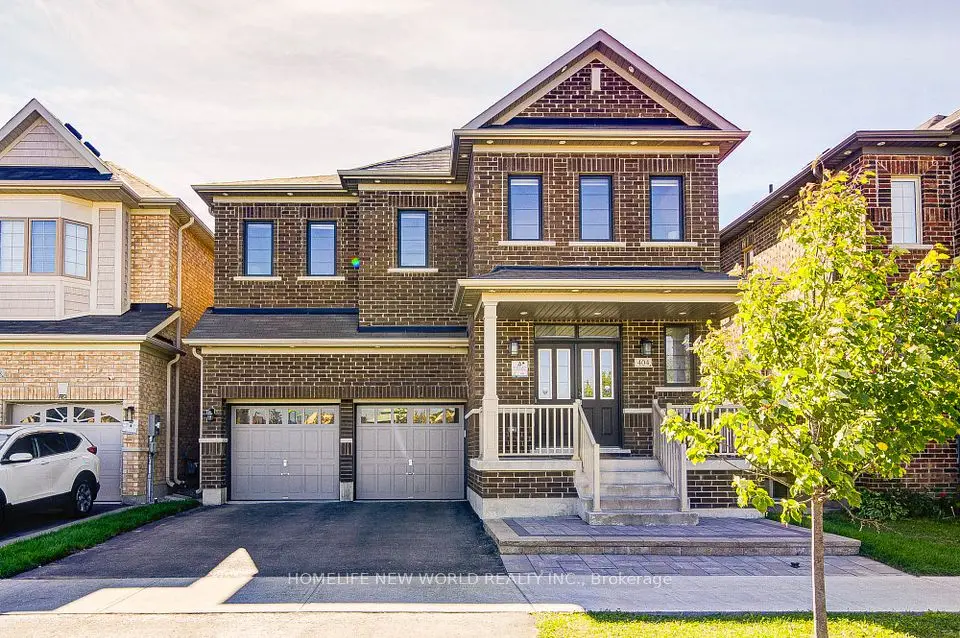
    404 Baker Hill Boulevard

    Stouffville · Whitchurch-Stouffville

    5bedrooms4bathrooms2,500-3,000 ft²interior
    MLS® N14184204
  • NewDetached

    $1,299,000

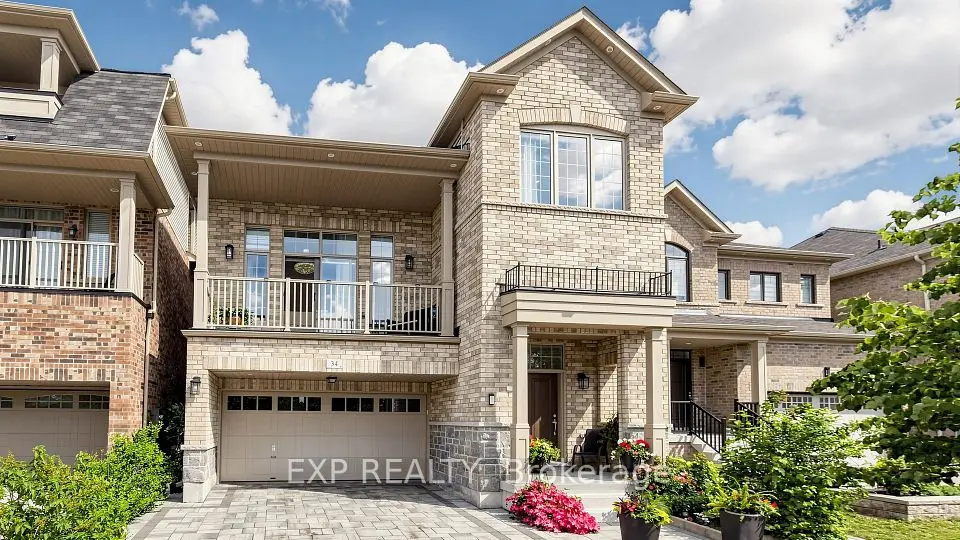
    34 Buttonleaf Crescent

    Stouffville · Whitchurch-Stouffville

    4+1bedrooms5bathrooms2,500-3,000 ft²interior
    MLS® N14172060

7646 Yonge Street

Want to see it in person? We will book it.

Private showings usually happen within a day or two. We confirm the time with the listing brokerage and meet you at the door, with our honest read on the home and its price.