1 / 50
NewDetached

111 Codsell Avenue

Bathurst Manor · North York, M3H 3W2

$2,688,000

Beds
6
Baths
6
Size
5,000 + ft²
Type
Detached
Listed
Listed today
MLS®
C14126950

About this home

At 111 Codsell Avenue, nearly 7,000 square feet of custom living space welcomes big family dinners, overnight guests who stay a little longer and generations with room to call their own. A soaring 17 ft foyer sets the proportions, opening to generous principal rooms with 10 ft ceilings and glass railings. A double-sided fireplace connects the living and dining spaces, where a bottle from the walk-in wine and spirits display might turn dinner into an all-evening affair. The kitchen is built around an expansive island, with integrated Miele and Bertazzoni appliances, custom cabinetry and a butler's pantry keeping everything close at hand. An adjoining family room with its own fireplace and balcony invites a slower pace, while a separate office offers space to close the door and concentrate. Upstairs, four bedrooms each have a private ensuite and walk-in closet. The primary suite gives everyday rituals the attention they deserve: a generous dressing space, a deep soaking tub, heated flooring and a steam shower. A private elevator connects all four levels directly from the grade-level garage, making the home welcoming to visiting family and adaptable as needs change. Downstairs, 12 ft ceilings and direct garden access create a bright lower level with heated floors, two above-grade bedrooms, a full kitchen, a second laundry room and a fireside family room. Parents, returning children and guests can settle in with space and independence of their own.The fully fenced, pool-sized yard extends the possibilities across a substantial 50 x 150 ft lot. Integrated smart home technology brings ease to daily life, while a double garage and widened driveway accommodate a household with company. Beautifully presented and thoughtfully equipped, 111 Codsell Avenue offers something enduring: a home you can make plans around. An extensive feature list is available for those who appreciate the details.
Take the virtual tour

Property details

MLS® number
C14126950
Property type
Detached
Style
3-Storey
Bedrooms
6
Bathrooms
6
Kitchens
2
Interior size
5,000 + ft²
Approximate age
6-15 years
Lot
50.06 × 150.16 ft
Basement
Finished with Walk-Out, Separate Entrance
Heating
Forced Air, Gas
Cooling
Central Air
Parking
7 total, garage: attached
Fireplace
Family Room, Living Room, Natural Gas, Electric
Exterior
Stone, Concrete
Property taxes
$17,653 (2026)
Possession
Flexible
Cross street
Bathurst St and Sheppard Ave
Community
Bathurst Manor
City
North York

Rooms

  • Foyer

    11' 9" × 9' 1"

    Main

    2 Way Fireplace

  • Living Room

    17' 6" × 26' 5"

    Main

    2 Way Fireplace, Hardwood Floor, Open Concept

  • Dining Room

    9' 4" × 25' 11"

    Main

    Hardwood Floor, Open Concept, California Shutters

  • Office

    13' 10" × 17' 11"

    Main

    Wainscoting, Hardwood Floor, Pot Lights

  • Bathroom

    8' 4" × 4' 4"

    Main

    2 Pc Bath, Tile Floor, California Shutters

  • Family Room

    20' 6" × 18' 5"

    Main

    Fireplace, W/O To Balcony, Large Window

  • Kitchen

    16' 2" × 15' 9"

    Main

    Centre Island, Open Concept, B/I Appliances

  • Pantry

    6' × 9' 2"

    Main

    B/I Fridge, Bar Sink, Quartz Counter

  • Breakfast

    7' 8" × 13' 10"

    Main

    California Shutters, Open Concept, W/O To Balcony

  • Primary Bedroom

    22' 8" × 14' 11"

    Second

    7 Pc Ensuite, Walk-In Closet(s), Crown Moulding

  • Bedroom 2

    13' 1" × 16' 2"

    Second

    4 Pc Ensuite, Walk-In Closet(s), Crown Moulding

  • Bedroom 3

    13' × 16' 3"

    Second

    3 Pc Ensuite, Walk-In Closet(s), Crown Moulding

  • Bedroom 4

    15' 11" × 13' 11"

    Second

    3 Pc Ensuite, Walk-In Closet(s), Juliette Balcony

  • Laundry

    6' 9" × 9' 8"

    Main

    Laundry Sink

  • Living Room

    26' 1" × 33'

    Lower

    Fireplace, Porcelain Floor, Heated Floor

  • Kitchen

    10' × 11' 3"

    Lower

    Centre Island, Stainless Steel Appl, Open Concept

  • Bedroom 5

    11' 6" × 10' 9"

    Lower

    Above Grade Window, Porcelain Floor, Heated Floor

  • Bedroom

    11' 4" × 10' 10"

    Lower

    Above Grade Window, Porcelain Floor, Heated Floor

  • Laundry

    9' × 14' 6"

    Lower

    Laundry Sink

  • Utility Room

    8' × 9'

    Lower

  • Cold Room/Cantina

    7' 1" × 12' 7"

    Lower

  • Bathroom

    6' 1" × 10' 9"

    Lower

    4 Pc Bath

Room measurements are provided by the listing brokerage, converted from metres. They are deemed reliable but not guaranteed; verify before relying on them.

Location

Bathurst Manor · North York, near Bathurst St and Sheppard Ave

111 Codsell Avenue, North York

Approximate location, placed by postal code. Map data © OpenStreetMap contributors, tiles by OpenFreeMap.

Mortgage estimate

$11,902per month

$537,600 down · 4.5% · 25 years

Down payment

%
Open the full calculator

An estimate, not a quote. Less than 20% down adds mortgage default insurance to the loan.

North York

Similar homes nearby

See more homes
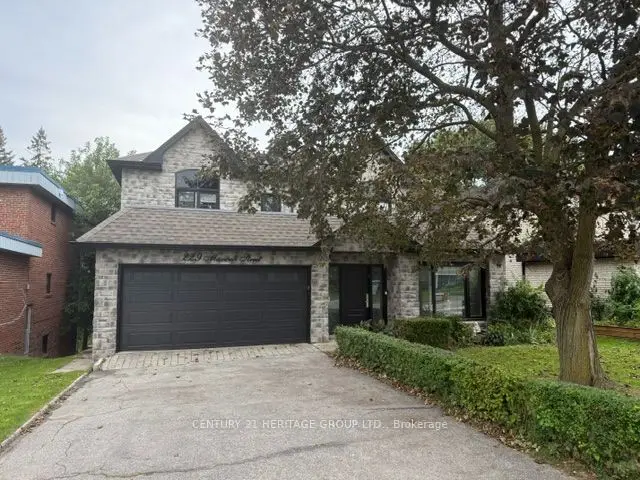
  • NewDetached

    $2,280,000

    229 Maxwell Street

    Bathurst Manor · North York

    4+1bedrooms6bathrooms2,500-3,000 ft²interior
    MLS® C14119074
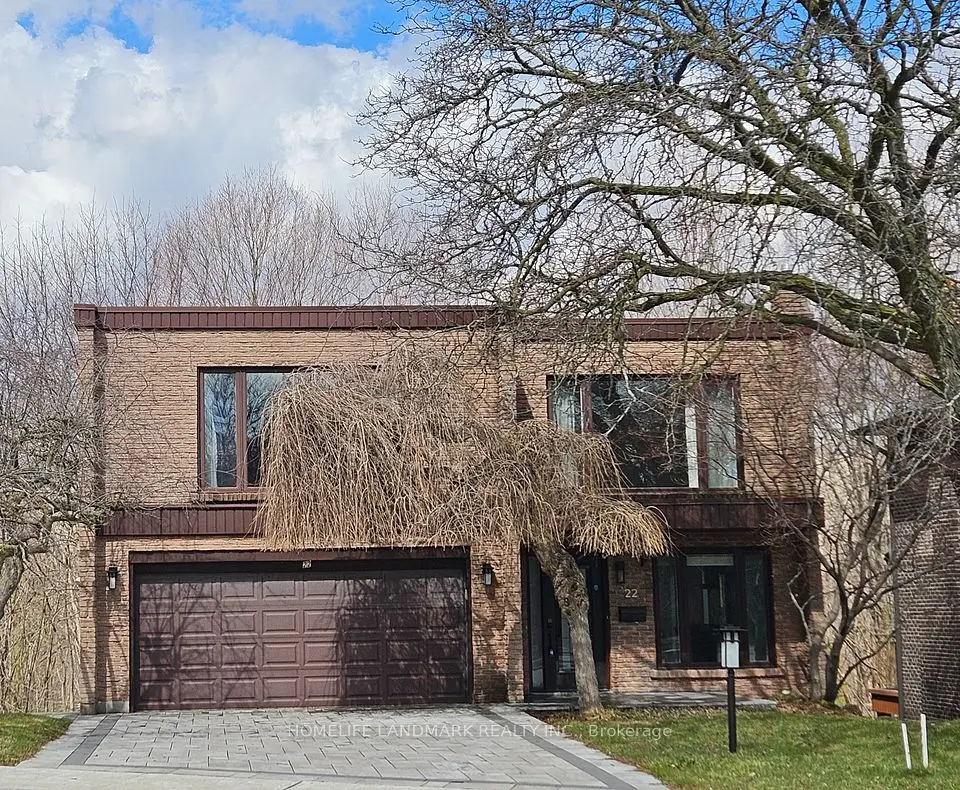
  • Detached

    $2,029,000

    22 Coreydale Court

    Bathurst Manor · North York

    3+1bedrooms4bathrooms2,000-2,500 ft²interior
    MLS® C13903694
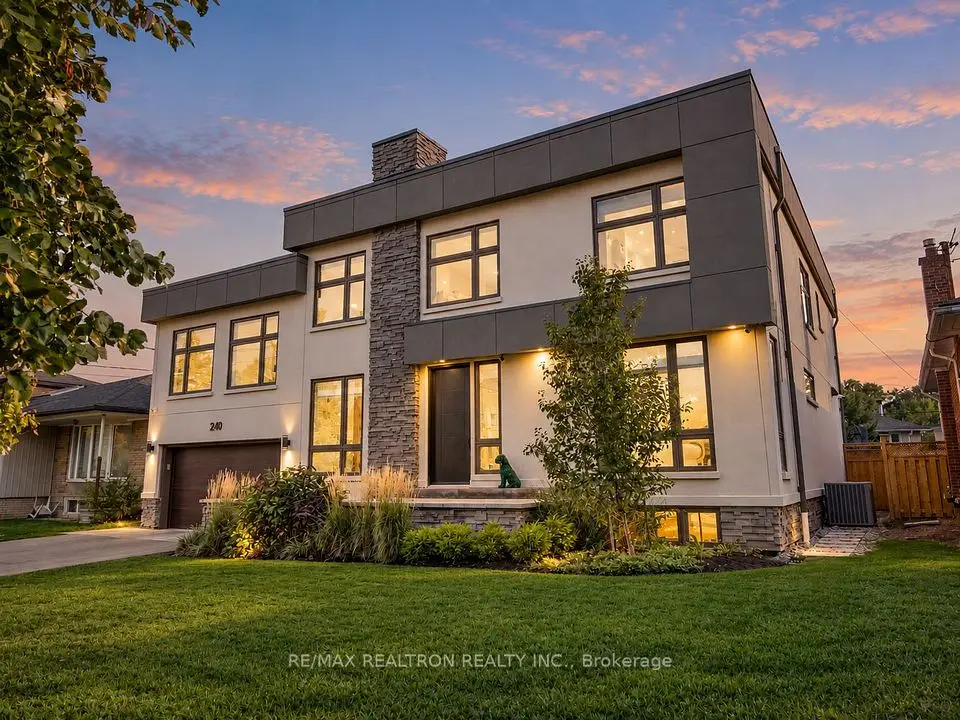
  • Detached

    $2,549,995

    240 Maxwell Street

    Bathurst Manor · North York

    5+2bedrooms6bathrooms3,500-5,000 ft²interior
    MLS® C13802788

7646 Yonge Street

Want to see it in person? We will book it.

Private showings usually happen within a day or two. We confirm the time with the listing brokerage and meet you at the door, with our honest read on the home and its price.