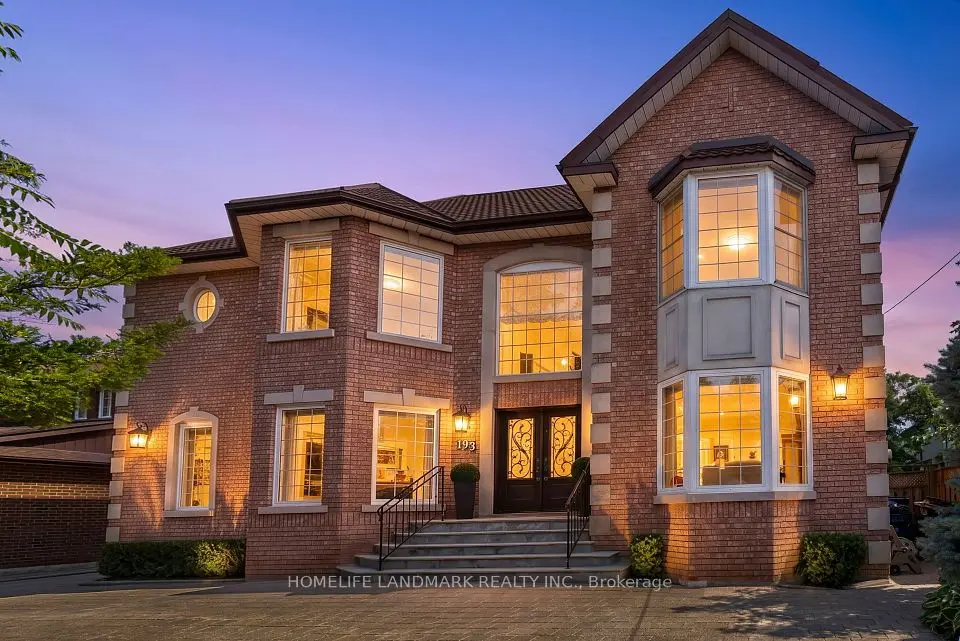
1 / 33
Detached

240 Maxwell Street

Bathurst Manor · North York, M3H 5B7

$2,549,995

Beds
5+2
Baths
6
Size
3,500-5,000 ft²
Type
Detached
Listed
38 days
MLS®
C13802788

About this home

Welcome to 240 Maxwell Street, a bespoke masterpiece situated on a premium 60-foot lot in coveted Bathurst Manor. Offering approximately 3,800 square feet of above-grade functional living space plus an expansive fully finished lower level, this 5+2 bedroom, 6-bathroom custom residence effortlessly combines grand scale with warm, organic modern design. From the moment you enter, high ceilings and wide-plank flooring set a tone of understated luxury throughout open-concept living and dining spaces designed for effortless entertaining. A private main-floor executive office offers a quiet work-from-home sanctuary, while the sun-filled family room provides the perfect space for everyday relaxation. The culinary centre is a chef's showpiece featuring an oversized quartz waterfall island, commercial-grade double-oven gas range, custom ventilation hood, integrated appliances, extensive storage, and a bright breakfast area with access to the private backyard. Upstairs reveals a rare 5-bedroom layout, highlighted by a lavish primary retreat complete with a custom walk-in dressing room and a spa-inspired 5-piece ensuite with a freestanding soaker tub, glass rain shower, and dual vanities. Four additional generously sized bedrooms ensure ample space and comfort for growing families. The fully finished lower level expands your living options with additional bedroom space, a full bathroom, a large recreation space, and abundant storage, making it ideal for guests, in-laws, or great additional play area / gym. Complete with a modern stone and stucco facade, an attached garage with interior access, and parking for 6 vehicles. In addition to all this, 240 Maxwell is steps to top-rated schools, parks, community amenities, TTC subway stations, Yorkdale Shopping Centre, Allen Road, and Highway 401. Some photos digitally edited.

Property details

MLS® number
C13802788
Property type
Detached
Style
2-Storey
Bedrooms
5+2
Bathrooms
6
Kitchens
1
Interior size
3,500-5,000 ft²
Lot
60 × 100 ft
Basement
Finished
Heating
Forced Air, Gas
Cooling
Central Air
Parking
4 total, garage: attached
Fireplace
Natural Gas
Exterior
Stucco (Plaster)
Property taxes
$13,536 (2025)
Possession
TBD
Cross street
Bathurst & Sheppard
Community
Bathurst Manor
City
North York

Rooms

  • Bedroom 2

    11' 4" × 12' 7"

    Second

    4 Pc Ensuite, Closet Organizers, Pot Lights

  • Recreation

    32' 1" × 17' 6"

    Basement

    Laminate, Window, Pot Lights

  • Bedroom

    13' 7" × 13' 1"

    Basement

    Window, Pot Lights, Closet

  • Dining Room

    13' 10" × 7' 6"

    Main

    Combined w/Living, Pot Lights, Walk-Thru

  • Kitchen

    13' 10" × 17' 3"

    Main

    Stainless Steel Appl, Breakfast Bar, Stone Counters

  • Family Room

    13' 7" × 17' 3"

    Main

    Pot Lights, Built-in Speakers, Window

  • Bedroom 5

    16' 10" × 21' 7"

    In Between

    Walk-In Closet(s), Window, Pot Lights

  • Breakfast

    13' 10" × 6' 8"

    Main

    Pot Lights, Built-in Speakers

  • Office

    10' 7" × 13' 7"

    Main

    Pot Lights, Window

  • Bedroom 3

    11' 5" × 12' 7"

    Second

    Semi Ensuite, Closet Organizers, Pot Lights

  • Pantry

    13' 7" × 11' 1"

    Basement

    Window, Pot Lights

  • Living Room

    13' 10" × 16' 7"

    Main

    Combined w/Dining, Pot Lights, Window

  • Bedroom 4

    11' 5" × 12' 3"

    Second

    Semi Ensuite, Closet Organizers, Pot Lights

  • Primary Bedroom

    21' 11" × 20' 11"

    Second

    Walk-In Closet(s), 6 Pc Ensuite, Gas Fireplace

  • Laundry

    12' 1" × 11' 8"

    In Between

    Access To Garage, W/O To Yard, Laundry Sink

Room measurements are provided by the listing brokerage, converted from metres. They are deemed reliable but not guaranteed; verify before relying on them.

Location

Bathurst Manor · North York, near Bathurst & Sheppard

240 Maxwell Street, North York

Approximate location, placed by postal code. Map data © OpenStreetMap contributors, tiles by OpenFreeMap.

Mortgage estimate

$11,291per month

$509,999 down · 4.5% · 25 years

Down payment

%
Open the full calculator

An estimate, not a quote. Less than 20% down adds mortgage default insurance to the loan.

North York

Similar homes nearby

See more homes
  • NewDetached

    $2,280,000

    229 Maxwell Street

    Bathurst Manor · North York

    4+1bedrooms6bathrooms3,000-3,500 ft²interior
    MLS® C14119074
  • Detached

    $2,029,000

    22 Coreydale Court

    Bathurst Manor · North York

    3+1bedrooms4bathrooms2,000-2,500 ft²interior
    MLS® C13903694
  • Detached

    $2,398,000Price change

    193 Codsell Avenue

    Bathurst Manor · North York

    4+2bedrooms4bathrooms3,500-5,000 ft²interior
    MLS® C13606540

7646 Yonge Street

Want to see it in person? We will book it.

Private showings usually happen within a day or two. We confirm the time with the listing brokerage and meet you at the door, with our honest read on the home and its price.